 Download PDF EPC
Sharman Burgess
3-4 Pump Square
Boston
Lincolnshire
PE21 6QW




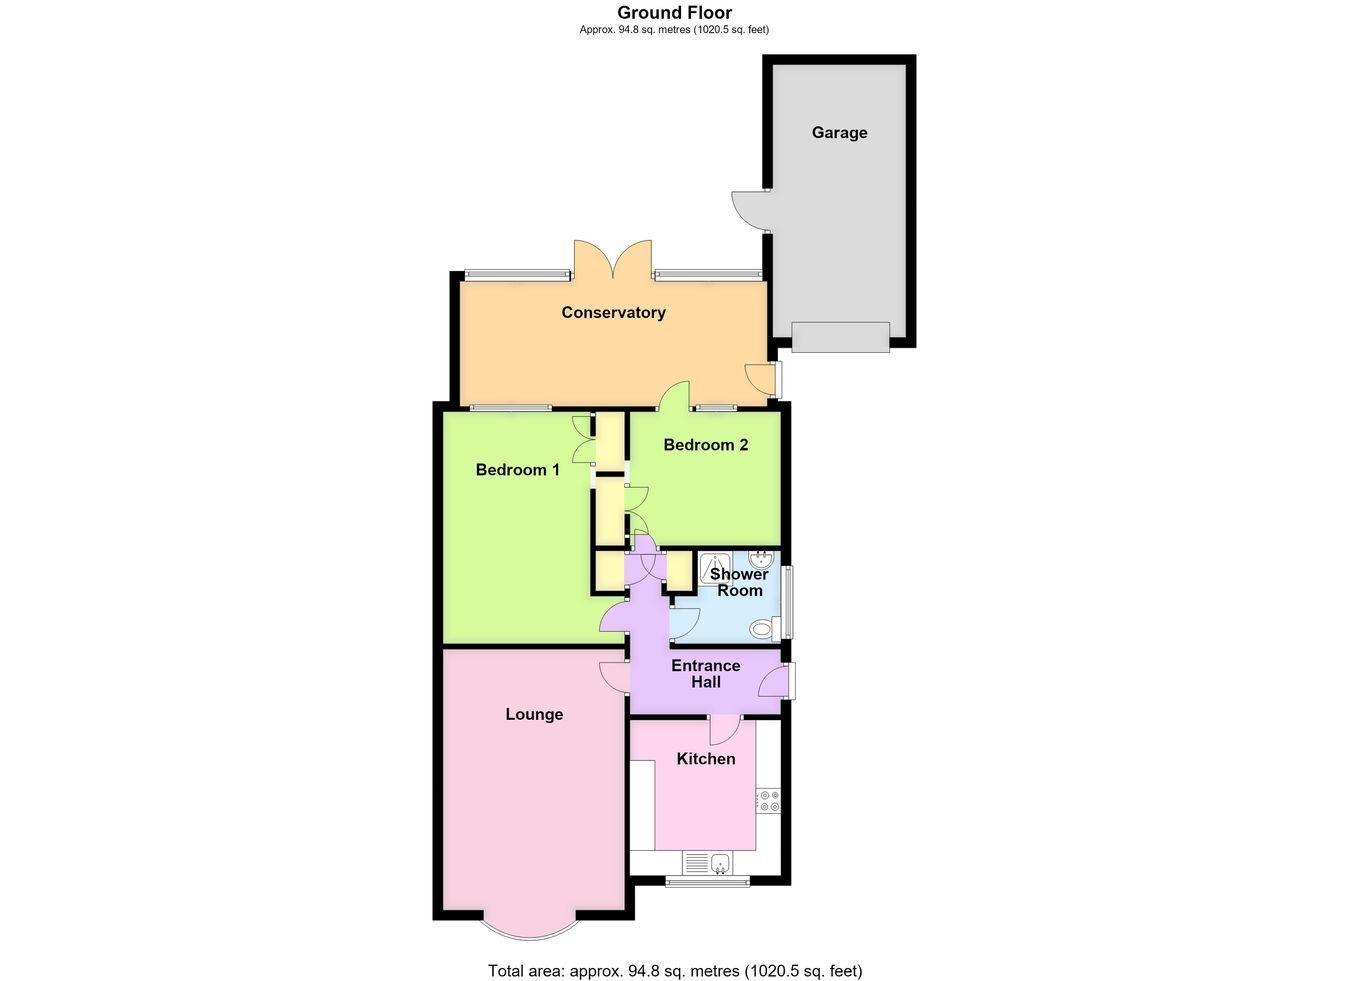
An extremely well-presented two-bedroom detached bungalow, being offered for sale with NO ONWARD CHAIN. The accommodation comprises an entrance hall, lounge, kitchen, two bedrooms, a modern shower room and a fantastic, generously sized sun room extending across the rear of the property. Further benefits include a driveway providing ample off-road parking, a carport, garage, gas central heating, uPVC double glazing and a low-maintenance rear garden
9' 11" x 9' 9" (3.02m x 2.97m)
Having work surfaces incorporating a sink and drainer with mixer tap, a range of base-level storage units, drawer units, and matching eye-level wall units, space for a twin-height fridge freezer, plumbing for an automatic washing machine, dishwasher (included in the sale), space for a condenser tumble dryer, integrated waist-height oven and grill, integrated Neff induction hob with illuminated stainless steel fume extractor above, tiled flooring, window to the front aspect, coved cornice and a ceiling light point.
17' 0" x 11' 10" (5.18m x 3.61m)
Having a window to the front aspect, two radiators, coved cornice, ceiling light point, additional wall light points, feature fireplace surround with fitted hearth and tiled inset and electric fire (included in the sale). A three-seater sofa is also to be included within the sale.
15' 0" x 11' 11" (maximum into entrance area) (4.57m x 3.63m)
Having a window to the rear aspect, radiator, coved cornice, ceiling light point, built-in double wardrobe incorporating hanging rails within.
10' 8" x 8' 8" (3.25m x 2.64m)
Having a built-in double wardrobe with hanging rails within, radiator, coved cornice, ceiling light point and additional wall light points. A window and door to the rear provide access into the: -
20' 0" x 8' 4" (6.10m x 2.54m)
Of brick and uPVC double glazed construction with solid roof. Having two rooflight windows, wall-mounted lighting, radiator, French doors opening out onto the rear garden, together with a further obscure glazed door providing side access.
17' 9" x 8' 8" (5.41m x 2.64m)
Having up-and-over door, served by power and lighting, together with a personnel door providing access to the rear garden.
Fill in the form below to request more information or to request a viewing.


 Send to a friend


