 Download PDF EPC
Morgan & Davies
4 Market Street
Aberaeron
SA46 0AS


A ONE OF A KIND OPPORTUNITY. Camping and Glamping Site. Detached 3 bed bungalow with accompanying holiday cottage, 2 timber cabins. Planning permission for the development of a high quality glamping facility with accompanying function room. Set in 18 acres with coastal views and riverside frontage. Aberarth, Near Aberaeron, West Wales.
** ONE OF A KIND OPPORTUNITY ** HOME WITH INCOME!!! Coastal 18 acre smallholding ** Ideal multigenerational and business opportunity for the family!! **Planning Permission for further development of a high quality glamping facility and useful outbuilding converted into a function room ** 2 x 3 bed bungalows with accompanying 1 bed cottage **Ideal Airbnb and income opportunity**Views over Cardigan Bay**Riverside frontage **5 minute drive to Aberaeron **Planning permission for 5 detached log cabins**2 existing cabins already in place in place & earning income! ** Oriented to maximise the outlook over Cardigan Bay ** A rare and unique opportunity along this favoured West Wales coastline ** MUST BE VIEWED TO BE APPRECIATED **
The property is situated on the fringes of the coastal village community of Aberarth only a few minutes drive and less than 2 miles from the Georgian harbour town of Aberaeron with its comprehensive range of shopping and schooling facilities and easy travelling distance from the larger marketing and amenity centre of Aberystwyth, Cardigan and Lampeter
From Aberaeron proceed north-east on the A487 road towards Aberystwyth. As you leave the town you will see a long lay-by on the left hand side, then immediately afterwards turn right up hill towards the Church. After passing the Church on the left hand side you will come to a T junction and turn right. Proceed up this road for 1/4 of a mile or so, do not take the next right hand turning but carry on until you see the entrance to Ger y Nant Bungalow on the left hand side identified by the Agents for sale board. This access road serves both the bungalow and homestead.
Both dwellings have Mains Electricity and Water. Independent Private Drainage systems. Oil Fired Central Heating to the bungalow. Economy 7 heating to the cottage. Telephone subject to transfer regulations.
Council Tax Band (Ceredigion County Council). Gerynant - Band E Banding. Felincwm - Band E.
3.6kw of new solar panels.
Tenure - Freehold.
What an opportunity!! Two residential properties, camping business and potential for further tourism led and commercial business!
The placing of Ger Y Nant and Felincwm on the market provides prospective purchasers with an opportunity of acquiring a most charming coastal smallholding enjoying peace and tranquility yet not remote, together also with a neighbouring appealing detached bungalow within its own gardens and grounds with double garage. The coastal views from this property are truly enchanting!
Both properties are under the same ownership but are on two separate Titles.
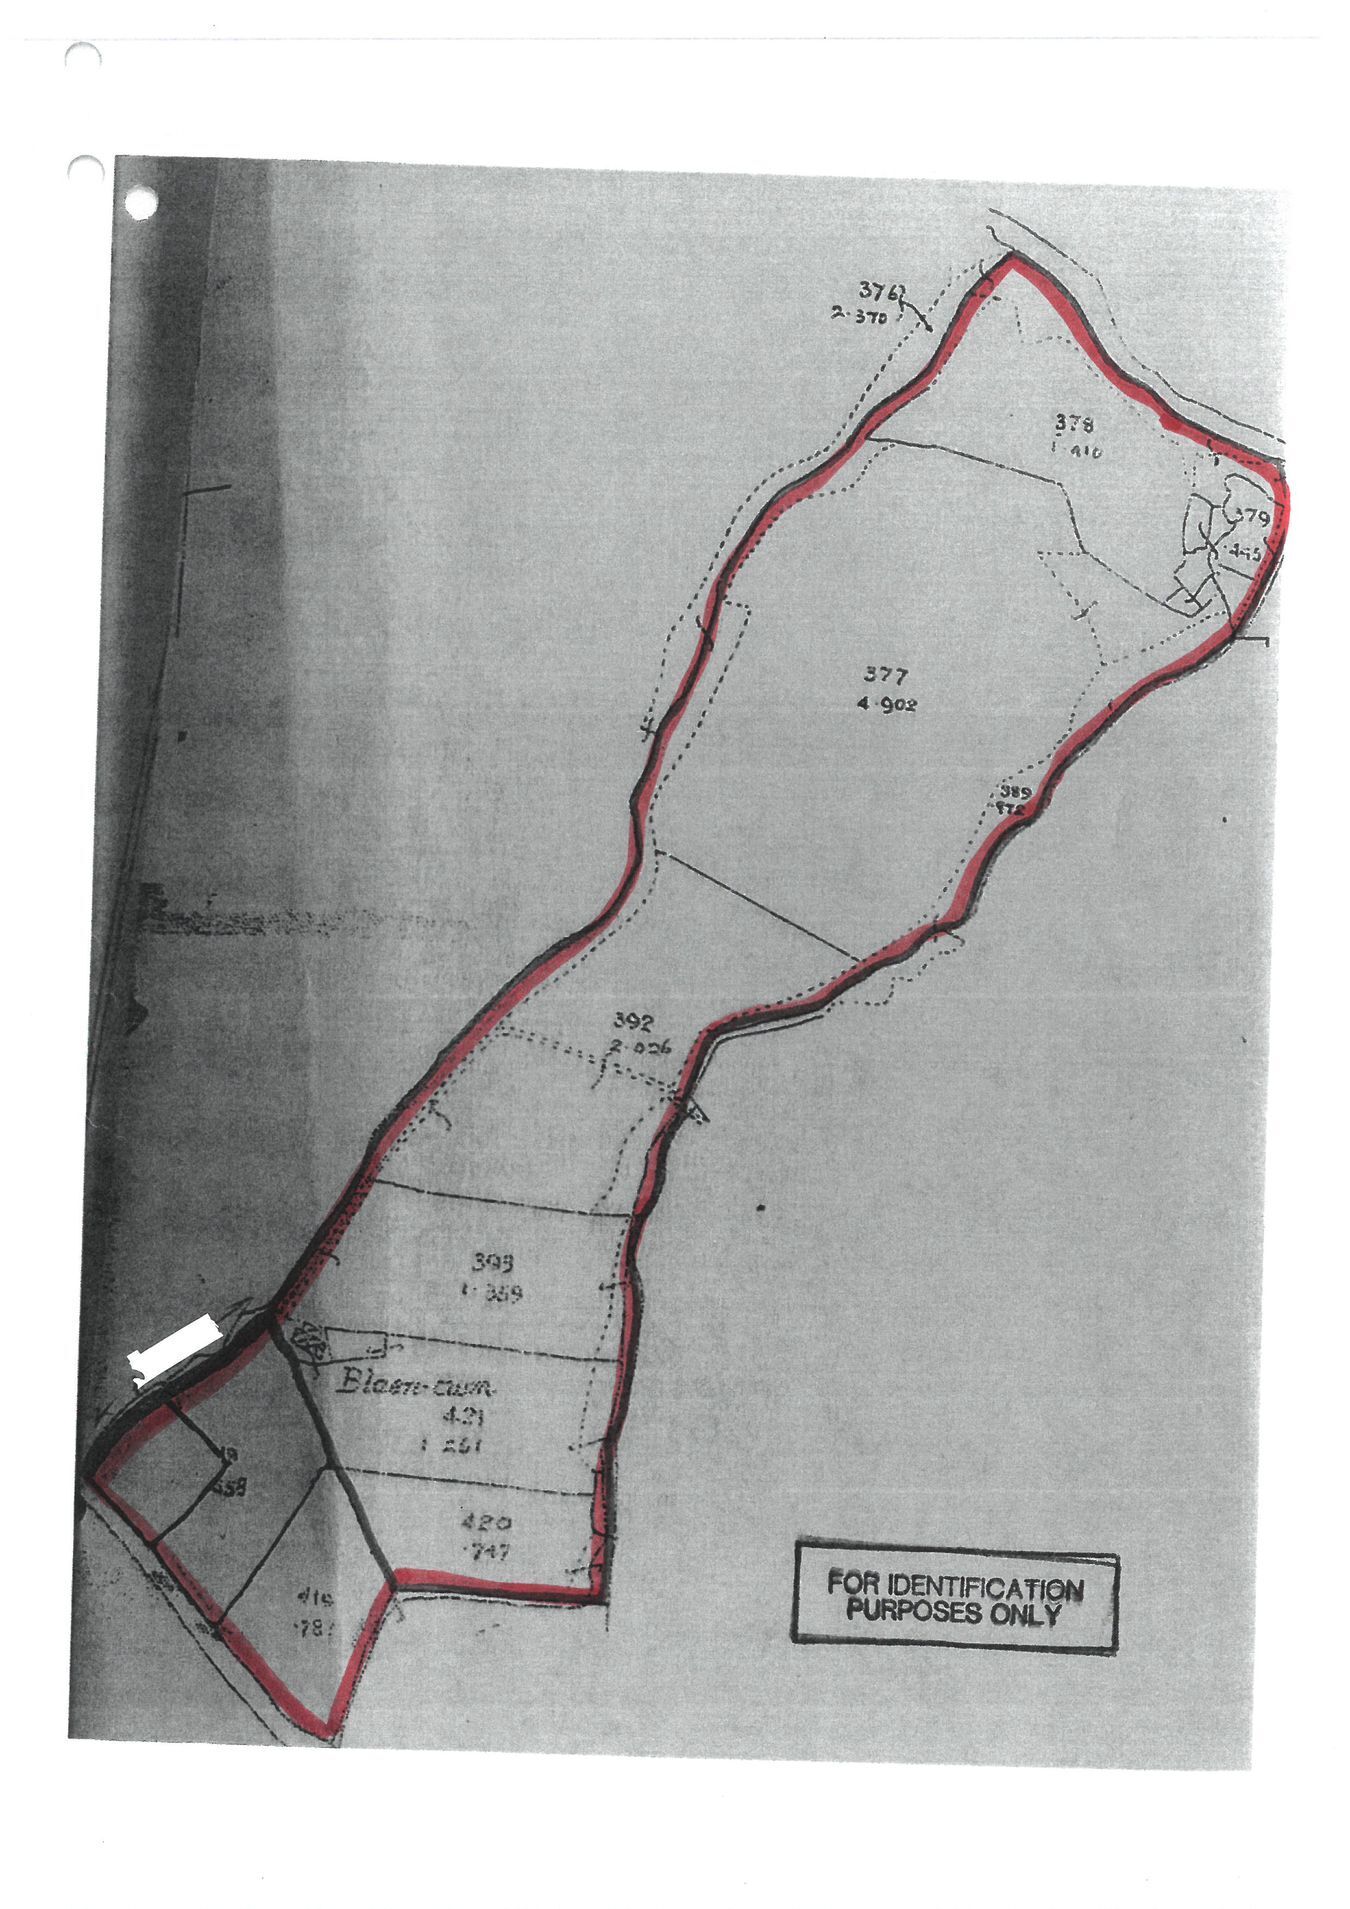
Planning permission exist for the further expansion of the property for the development of a high quality glamping facility with accompanying function room which is set in 14.2 acres with riverside frontage
This property has excellent scope to be one of the finest and relaxing holiday locations close to Aberaeron with potential for income of £150,000-£200,000 p...
GER Y NANT
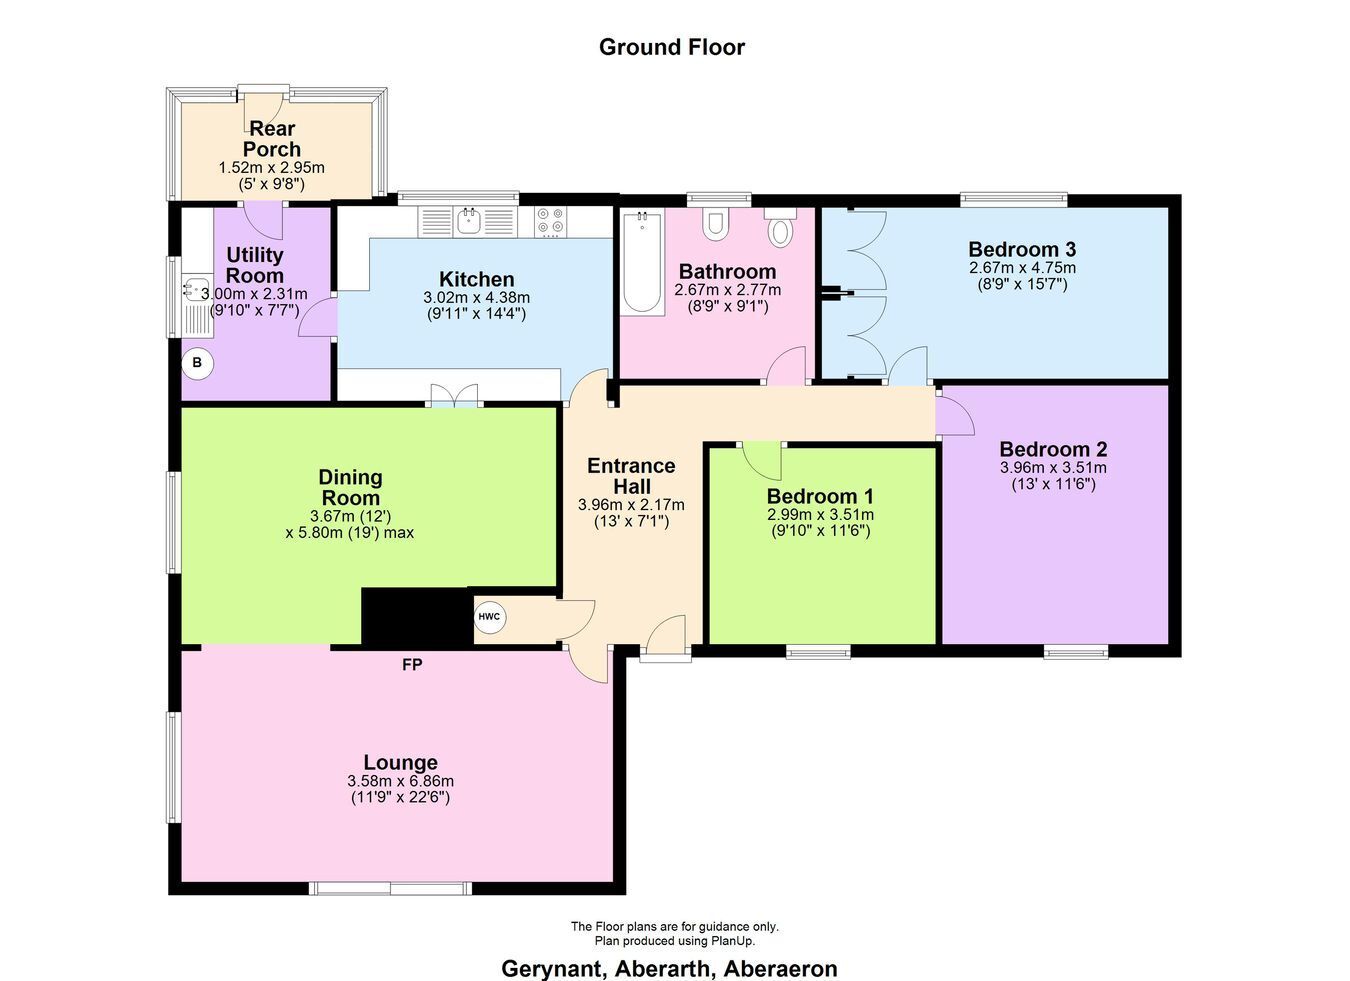
A detached bungalow built some 35 years or so ago, well maintained and benefits hardwood sealed double glazed units and oil fired central heating.
Having recently been updated with the installation of a new bathroom.
Has also been rewired with a new heating system and 3.6kw new solar panels.
The Accommodation provides viz :
9' 1" x 8' 9" (2.77m x 2.67m) part tiled with a new bathroom suite, providing a modern free standing bath with hot and cold taps and shower head, walk in shower unit with electric shower above, bowl sink with mixer tap, frosted window, tiled flooring and half tiled walls.
20' 1" x 18' 0" (6.12m x 5.49m) with up and over door.
Further lawned grounds at side with rose garden.
Fully refurbished in recent times to include - new heating, new wiring, new flooring, new kitchen, new insulation on internal walls and fully redecorated.
All in all a wonderful cosy 3 bedroom dwelling currently used as a successful holiday let business but ideal for those requiring a family home.
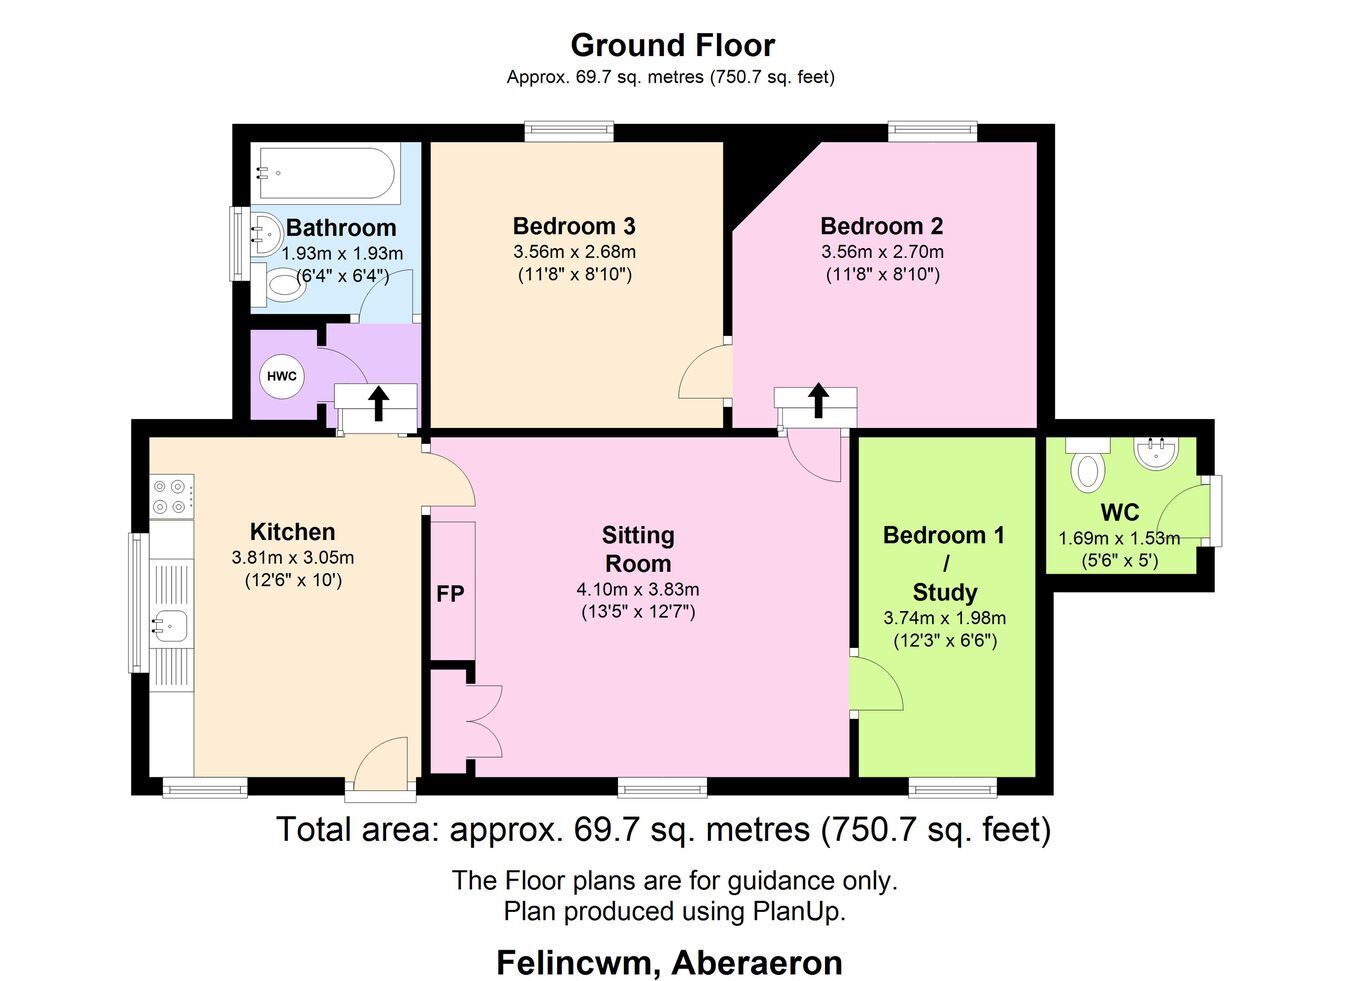
Provides -
6' 4" x 6' 4" (1.93m x 1.93m) with modern white suite including panelled bath with shower over, tiled flooring, single wash-hand basin, WC, side window.
13' 5" x 12' 7" (4.09m x 3.84m) with original built in half glazed alcove cupboard, radiator, multi-fuel burner on slate hearth, multiple sockets, window to rear.
12' 3" x 6' 6" (3.73m x 1.98m) with window to front, multiple sockets.
11' 8" x 8' 10" (3.56m x 2.69m) currently used as a dressing room, rear windows, multiple sockets, radiator and access into -
With open plan living and dining space and a cozy feel. A former cow shed measuring 15'6" x 12' with new gas boiler, new flooring, new kitchen, new bathroom, it's own private garden with extending patio area used to accommodate its own hot tub.
Please note : this is used as a successful Airbnb business.
A key part of the offering are 2 triangular lodges which provide comfortable 1 bedroom accommodation with external decking area and extended garden space. These lodges are fully orientated towards the Cardigan Bay coastline and Snowdonia.
The lodges are serviced by a stand alone communal kitchen and shower unit, with planning permission for a sauna unit and how tub outbuilding.
They are proving to be a key income provider with potential for greater income.
Fill in the form below to request more information or to request a viewing.


 Send to a friend


