 Download PDF EPC
Sharman Burgess
3-4 Pump Square
Boston
Lincolnshire
PE21 6QW


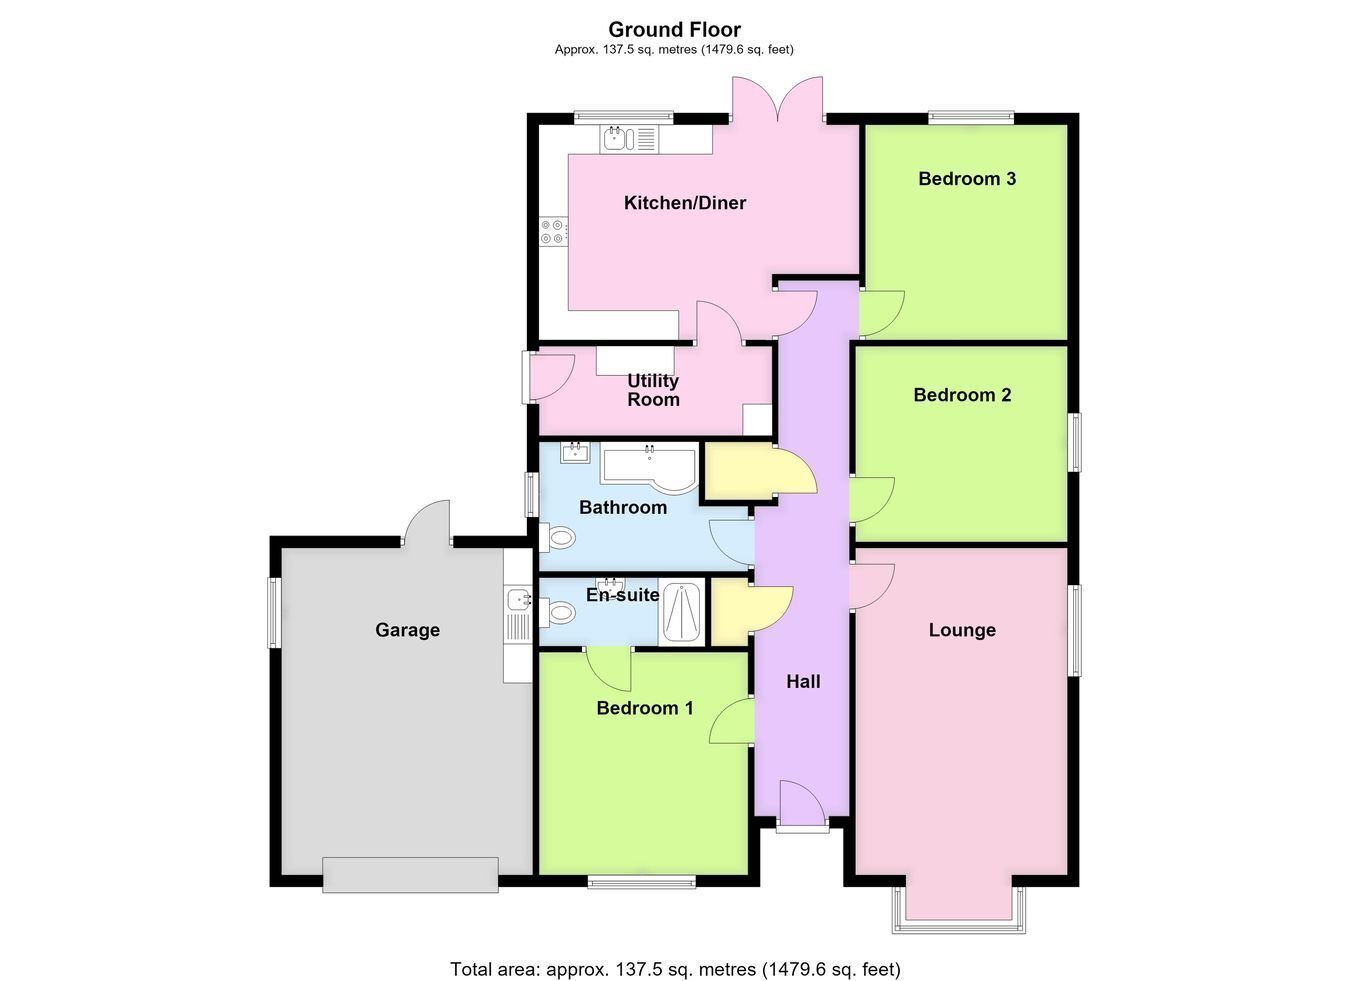
An extended, altered and improved, highly impressive three double bedroom detached bungalow, superbly presented throughout by the current vendors and offered to the market in genuine "move-in condition", with prospective purchasers having little to do other than unpack and enjoy. The accommodation briefly comprises an entrance hall, lounge, modern fitted kitchen diner, separate utility room, three generous double bedrooms with an en-suite shower room to bedroom one, together with a particularly spacious family bathroom. Externally, the property continues to impress with a large return driveway and further parking to the right-hand side of the bungalow, providing ample off-road parking, a sheltered carport, a generous-sized garage with electric door and a further garage/workshop. Further benefits include gas central heating, UPVC double glazing and a well presented garden extending to the rear.
20' 6" (maximum into bay window) x 11' 9" (6.25m x 3.58m)
Having a feature bay window to the front aspect, additional window to the side aspect, two radiators, a ceiling light point and a TV aerial point.
17' 10" (maximum into dining area) x 11' 9" (5.44m x 3.58m)
A modern fitted kitchen comprising work surfaces with matching upstands, inset one-and-a-half bowl sink and drainer with mixer tap, an extensive range of base-level storage units, drawer units and matching eye-level wall units with under cupboard lighting, integrated electric hob with illuminated fume extractor above, waist-height double oven and grill, plumbing for a dishwasher, LVT flooring, two ceiling light points, radiator, window to the rear aspect and French doors leading out into the rear garden.
13' 5" x 5' 0" (4.09m x 1.52m)
Fitted with LVT flooring, work surface with plumbing beneath for an automatic washing machine, space for a tumble dryer, wall-mounted storage units, larder-style units and space for a twin-height fridge freezer, radiator, ceiling light point and an obscure glazed door side entrance door.
12' 5" (maximum) x 11' 8" (3.78m x 3.56m)
Having a window to the front aspect, radiator and ceiling light point.
11' 10" (maximum) x 11' 8" (3.61m x 3.56m)
Having a window to the side aspect, radiator and ceiling light point.
11' 10" x 11' 3" (3.61m x 3.43m)
Having a window to the rear aspect, radiator and ceiling light point.
11' 7" (maximum) x 7' 3" (maximum) (3.53m x 2.21m)
Being fitted with a three-piece suite comprising a P-shaped bath with mixer tap with handheld shower attachment and fitted shower screen, wash hand basin with vanity unit and mixer tap, push-button WC, LVT flooring, radiator, extractor fan, ceiling recessed lighting and obscure glazed window to the side aspect.
The property is approached over a large return driveway providing ample off-road parking and hardstanding for numerous vehicles as well as vehicular access to the garage. There is a semi-circular lawned front garden, low-level fencing to the front boundary and an attractive feature border enclosed by railway sleepers and situated immediately to the front of the bungalow. An Indian sandstone pathway leads to the front entrance door.
The driveway also continues to the right-hand side of the bungalow, where there is further parking and additional sheltered parking beneath a carport with polycarbonate roof, situated over a paved area, this also provides vehicular access to the additional garage/workshop.
18' 5" x 14' 0" (5.61m x 4.27m)
Having an electric door, obscure glazed window to the side aspect, lighting and access to the loft space. Within the garage is a work surface incorporating a stainless steel sink and drainer, base-level storage units, larder-style unit and wall-mounted cupboards providing valuable additional storage, together with a personnel door leading directly into the rear garden.
19' 2" x 11' 8" (5.84m x 3.56m)
Having double doors to the front, served by power and lighting, personnel door leading into the rear garden.
Fill in the form below to request more information or to request a viewing.


 Send to a friend


