 Download PDF EPC
Sharman Burgess
3-4 Pump Square
Boston
Lincolnshire
PE21 6QW


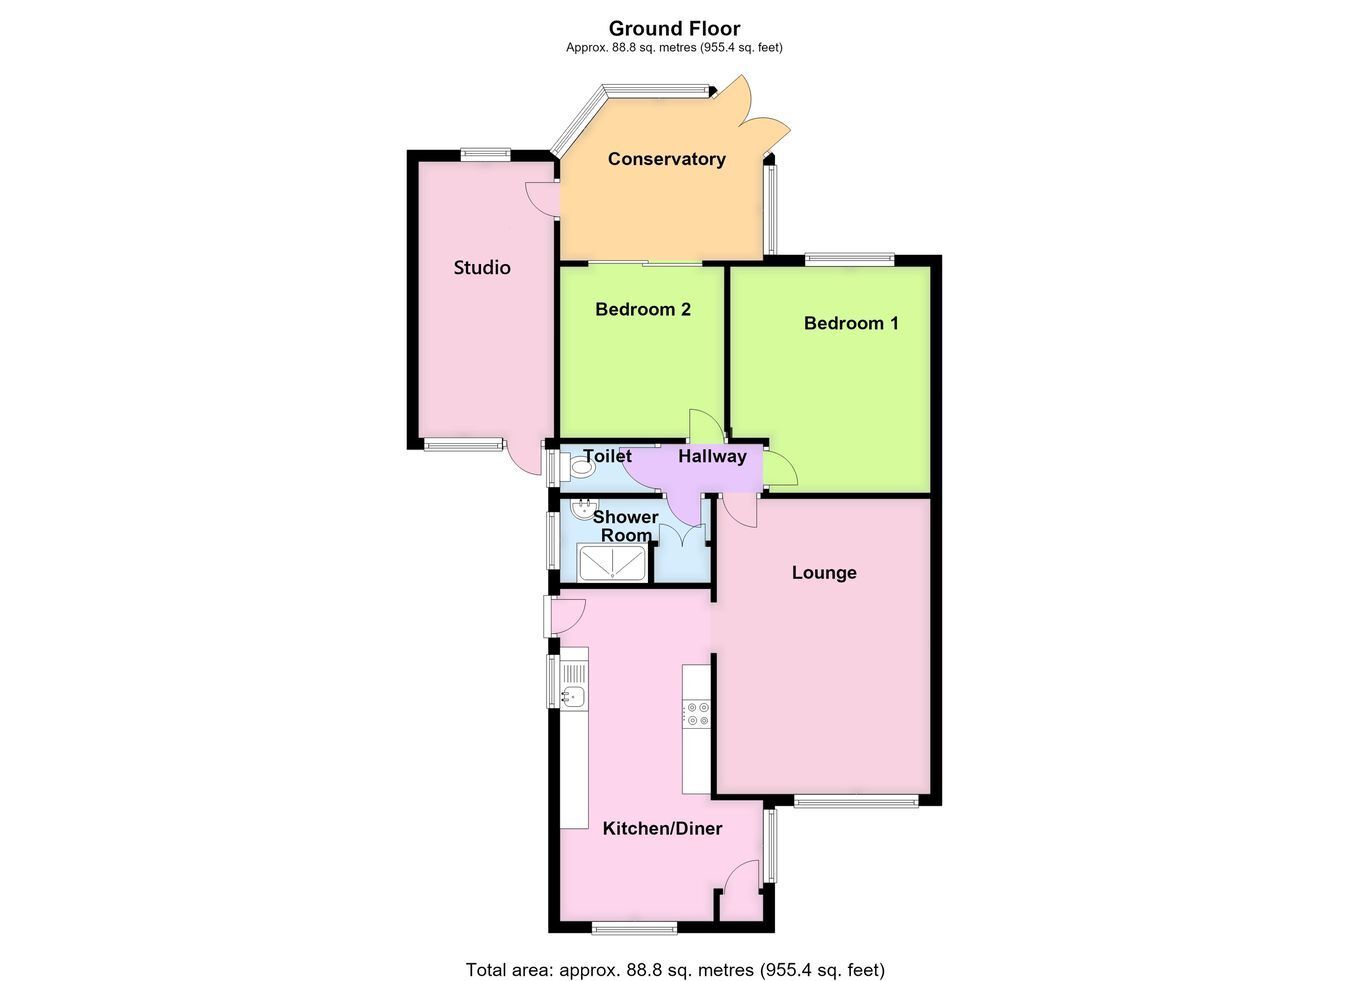
A detached bungalow enjoying an approximately south-westerly facing rear garden, and being offered for sale with NO ONWARD CHAIN. The with accommodation comprising a kitchen diner, lounge, inner lobby, shower room, separate WC, two bedrooms and a conservatory. Further benefits include gas central heating and uPVC double glazing, a former garage providing useful additional storage or offering potential for use as a studio, and a block paved driveway providing off-road parking.
19' 0" x 11' 9" (maximum) (5.79m x 3.58m)
Having a side entrance door, work surfaces incorporating an inset stainless steel one-and-a-half bowl sink and drainer with mixer tap, a range of base level storage units, drawer units with matching eye level wall units with glazed display cabinets, integrated oven and grill, four-ring gas hob with fume extractor above, plumbing for an automatic washing machine, triple aspect windows, radiator, coved cornice, ceiling-mounted lighting, built-in boiler cupboard housing the Ideal gas combination central heating boiler together with the gas meter.
16' 11" x 12' 3" (5.16m x 3.73m)
Having a window to the front aspect, radiator, coved cornice, ceiling light point and additional wall light points.
13' 2" (maximum) x 11' 6" (maximum) (4.01m x 3.51m)
Having a window to the rear aspect, radiator, coved cornice and ceiling light point.
9' 11" x 9' 4" (3.02m x 2.84m)
Having a radiator, coved cornice, ceiling light point and sliding door leading through to the: -
8' 10" x 11' 1" (2.69m x 3.38m)
Of brick and uPVC double glazed construction with a polycarbonate roof. Having French doors leading out to the rear garden, served by power, personnel door through to the: -
15' 8" x 8' 0" (4.78m x 2.44m)
Having a door to the front aspect, windows to both the front and rear aspects, radiator and ceiling recessed lighting.
Fill in the form below to request more information or to request a viewing.


 Send to a friend


