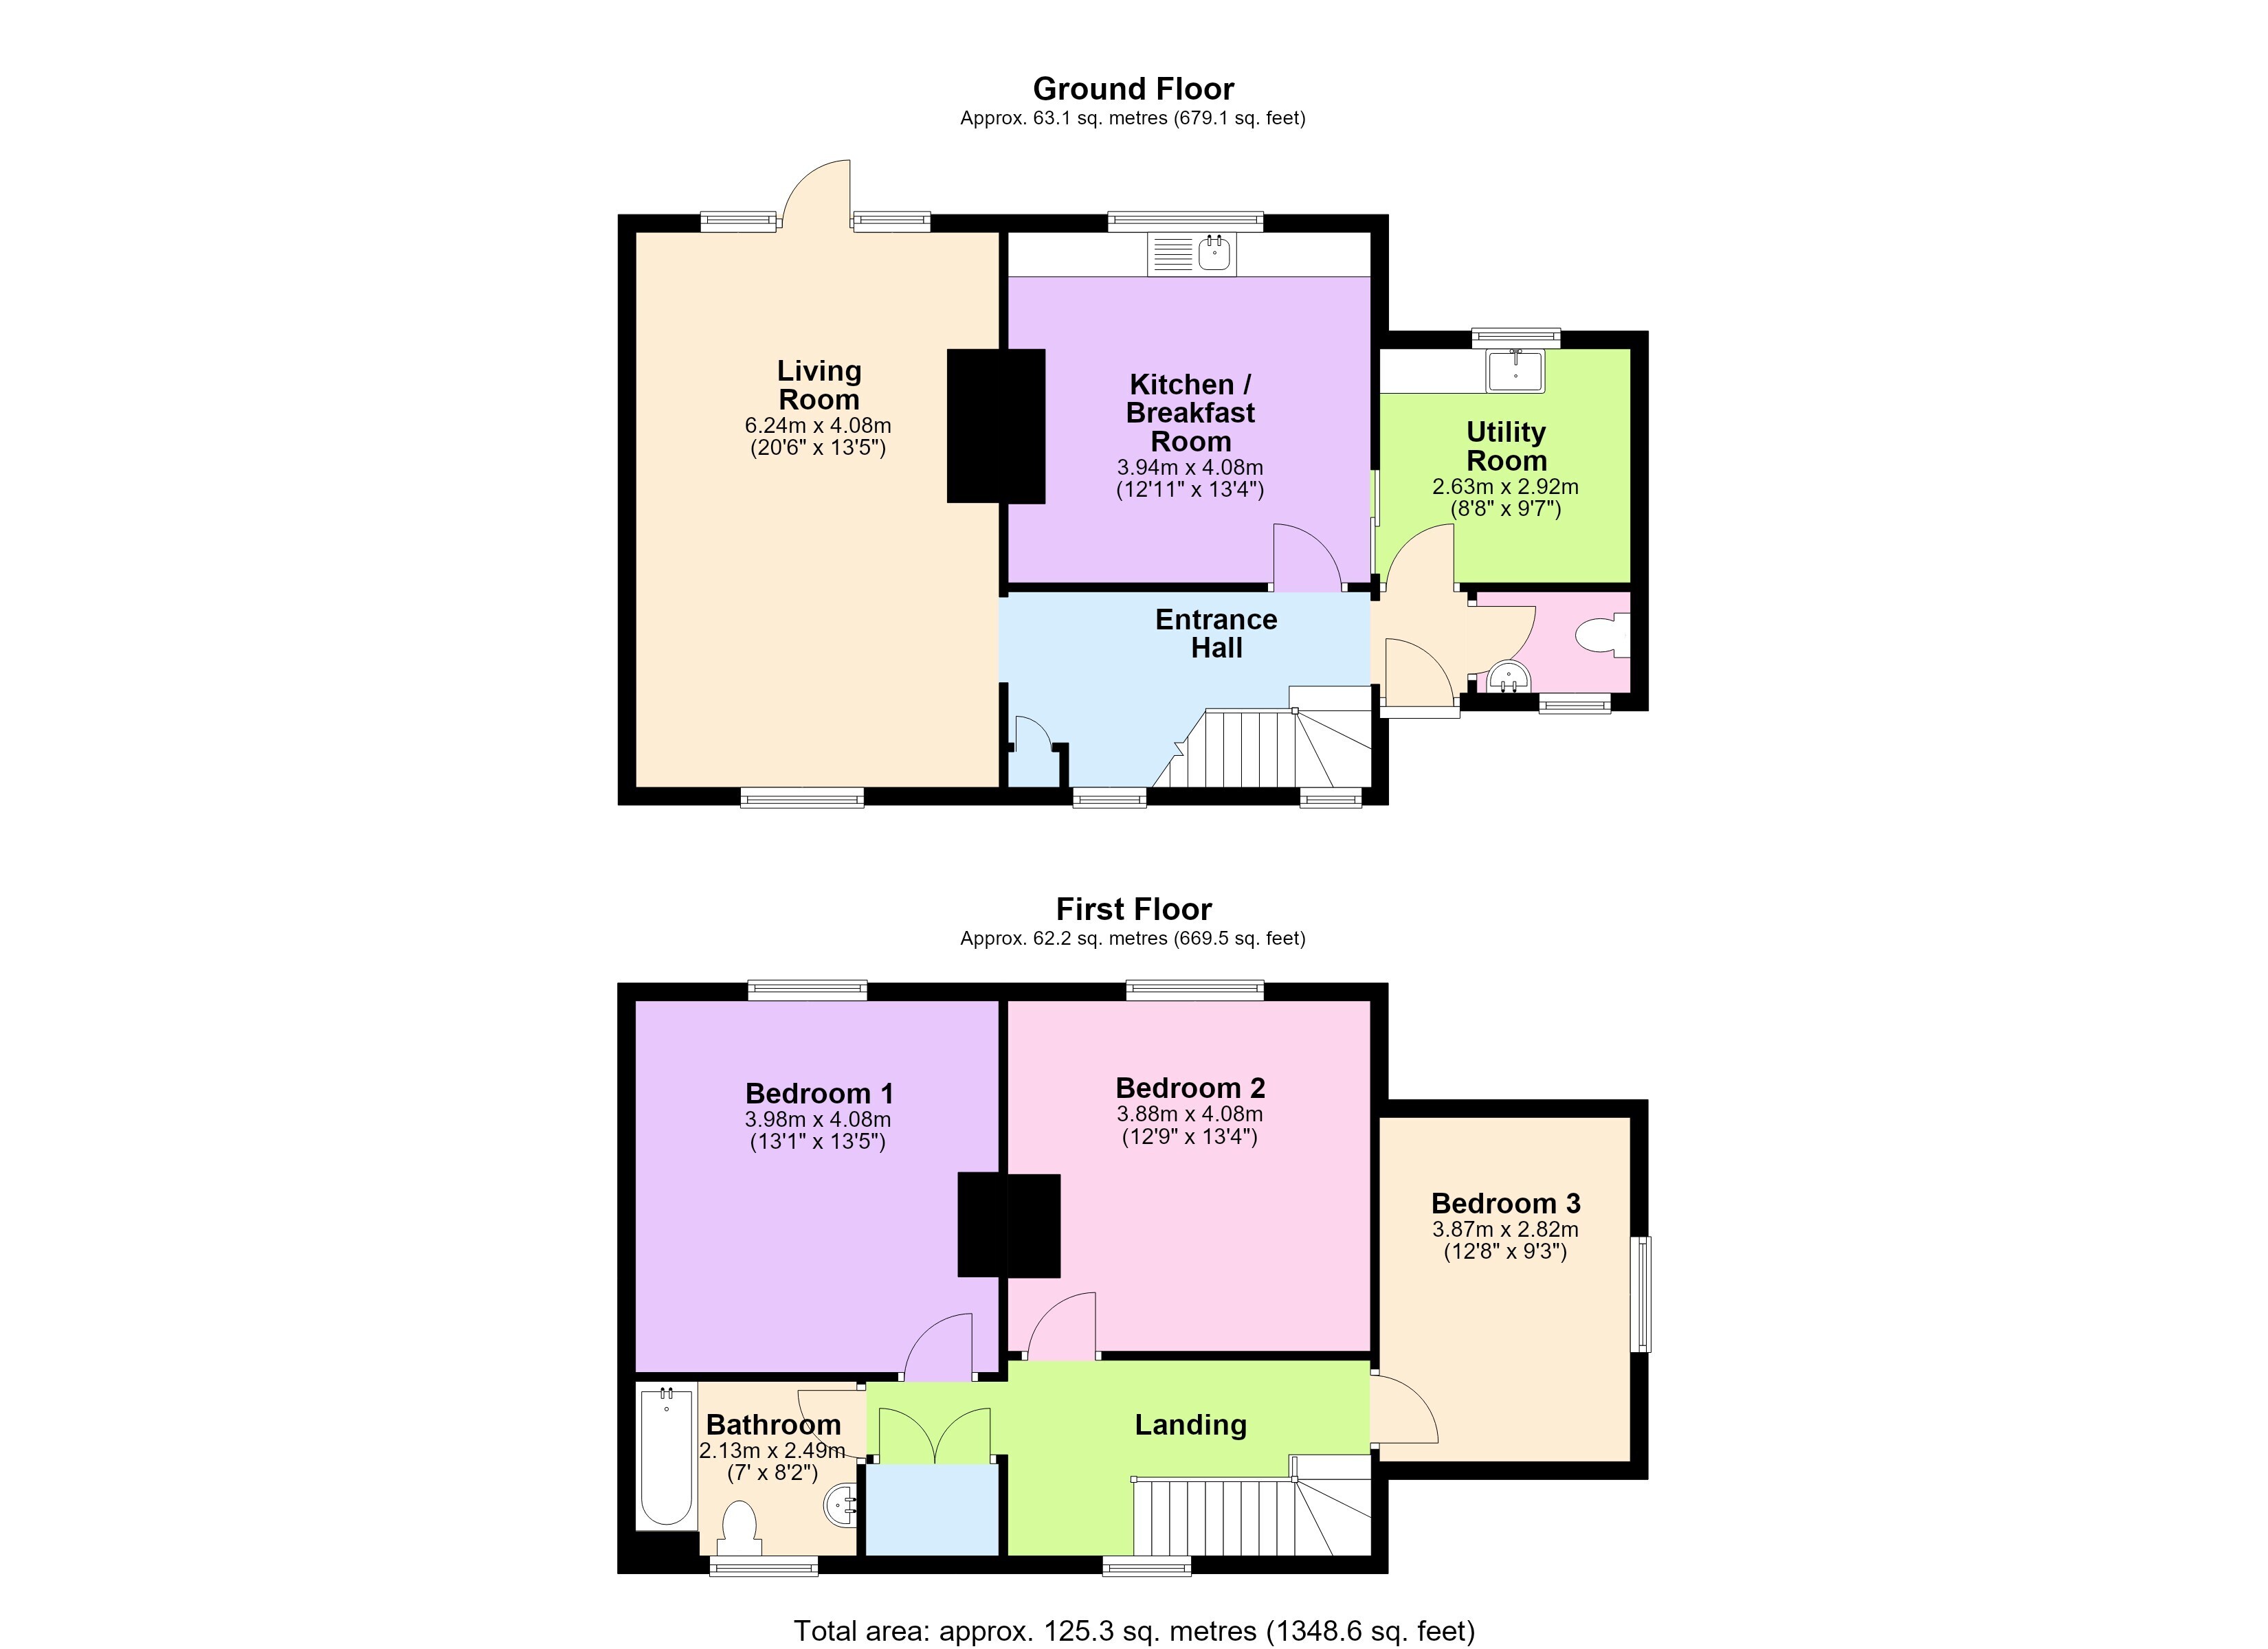
Previously comprising two cottages, 30 Dunton Patch is a spacious three bedroom semi-detached property offering generous sized rooms including a 20ft. dual aspect living room. Currently vacant it has been rented out for a number of years and benefits from oil fired central heating and uPVC double glazing throughout. The property is situated on a 0.23 acre plot STMS with mature hedging surrounding it. The property is accessed at the rear from a driveway directly off The Patch. There is ample room for parking together with a substantial lawn area. The property also benefits from a brick outbuilding. Accommodation at the property briefly comprises of: rear entry lobby, hallway, cloakroom, utility room, kitchen/breakfast room and living room all to the ground floor. To the first floor spacious landing area with storage cupboard, a family bathroom and three double bedrooms.
Accommodation Details
GROUND FLOOR
Rear Entry Lobby
uPVC double glazed door with glass panels. Wood effect laminate flooring. Opening to entrance hall, door to cloakroom and utility room.
Entrance Hallway
Wood effect laminate flooring, two radiators, window to the rear aspect, storage cupboard, smoke alarm and heating control. Stairs to the first floor. Doors to kitchen and living room.
Cloakroom
uPVC obscured window to the front aspect and wood effect vinyl flooring. Pedestal wash-hand basin with hot and cold taps and tiled splashback. Radiator and W.C.
Utility Room (2.92m x 2.63m 9'7" x 8'8")
Window to the front aspect, vinyl flooring and radiator. Floor standing oil boiler, base cupboard with worktop over. Wall mounted butler sink with hot and cold taps . Space and plumbing for washing machine.
Kitchen/Breakfast Room (4.08m x 3.94m 13'4" x 12'11")
Window to the front aspect, wood effect laminate flooring, range of matching wall and base units with worktop over and tiled splashbacks. Stainless steel sink and drainer unit with hot and cold mixer tap . Space for fridge freezer. Open fireplace with brick surround, tiled mantle and hearth. Space for an electric range cooker with extractor hood over.
Living Room (6.24m x 4.08m 20'6" x 13'5")
Window to the rear aspect, door to the rear aspect with windows either side. Two radiators, TV point, brick fireplace with mantel and tiled hearth.
FIRST FLOOR
Landing
Window to the front aspect, radiator, heating control, airing cupboard housing hot water tank and shelving. Doors to all bedrooms and bathroom.
Bathroom (2.49m x 2.13m 8'2" x 7')
Obscured window to the rear aspect, and vinyl flooring. White, three piece bathroom suite comprising W.C., pedestal wash-hand basin with hot and cold taps , bath with hot and cold taps and electric shower over. Radiator, extractor fan and electric fan heater.
Bedroom One (4.08m x 3.98m 13'5" x 13'1")
Window to the rear aspect, wood effect laminate flooring, radiator and access to loft.
Bedroom Two (4.08m x 3.88m 13'4" x 12'9")
Window to the rear aspect, radiator and access to loft.
Bedroom Three (3.87m x 2.82m 12'8" x 9'3")
Window to the side aspect and radiator.
OUTSIDE
Front
Mature hedging to side and front boundary with timber fence between neighbouring property. Mainly laid to lawn with some mature shrubs and trees; timber fence with gate leading to the rear.
Rear
Mature hedging to side and rear boundary. Mainly laid to lawn. Brick built outbuilding, ample room for parking.
 Download PDF Brochure


 Send to a friend


