Dennis Estate Agents
21 St Augustines Gate
Hedon, Hull
East Riding of Yorkshire
HU12 8EU


A fantastic development opportunity! 2-bedroom detached bungalow of a pre-fab concrete construction set in an approx. 250m2 plot in a lovely quiet village location. Offering a rare prime opportunity to upgrade or rebuild (subject to relevant permissions), to create your dream home!
LOCATION: Set on a lovely quiet road in the village of Preston. Close to the village centre for local shops, Village Hall, pubs and takeaways. Near to the highly regarded Preston Primary School, and Holderness Academy secondary school, and to public transport routes to Hull city centre and other villages. Only a short distance from the market town of Hedon for further amenities.
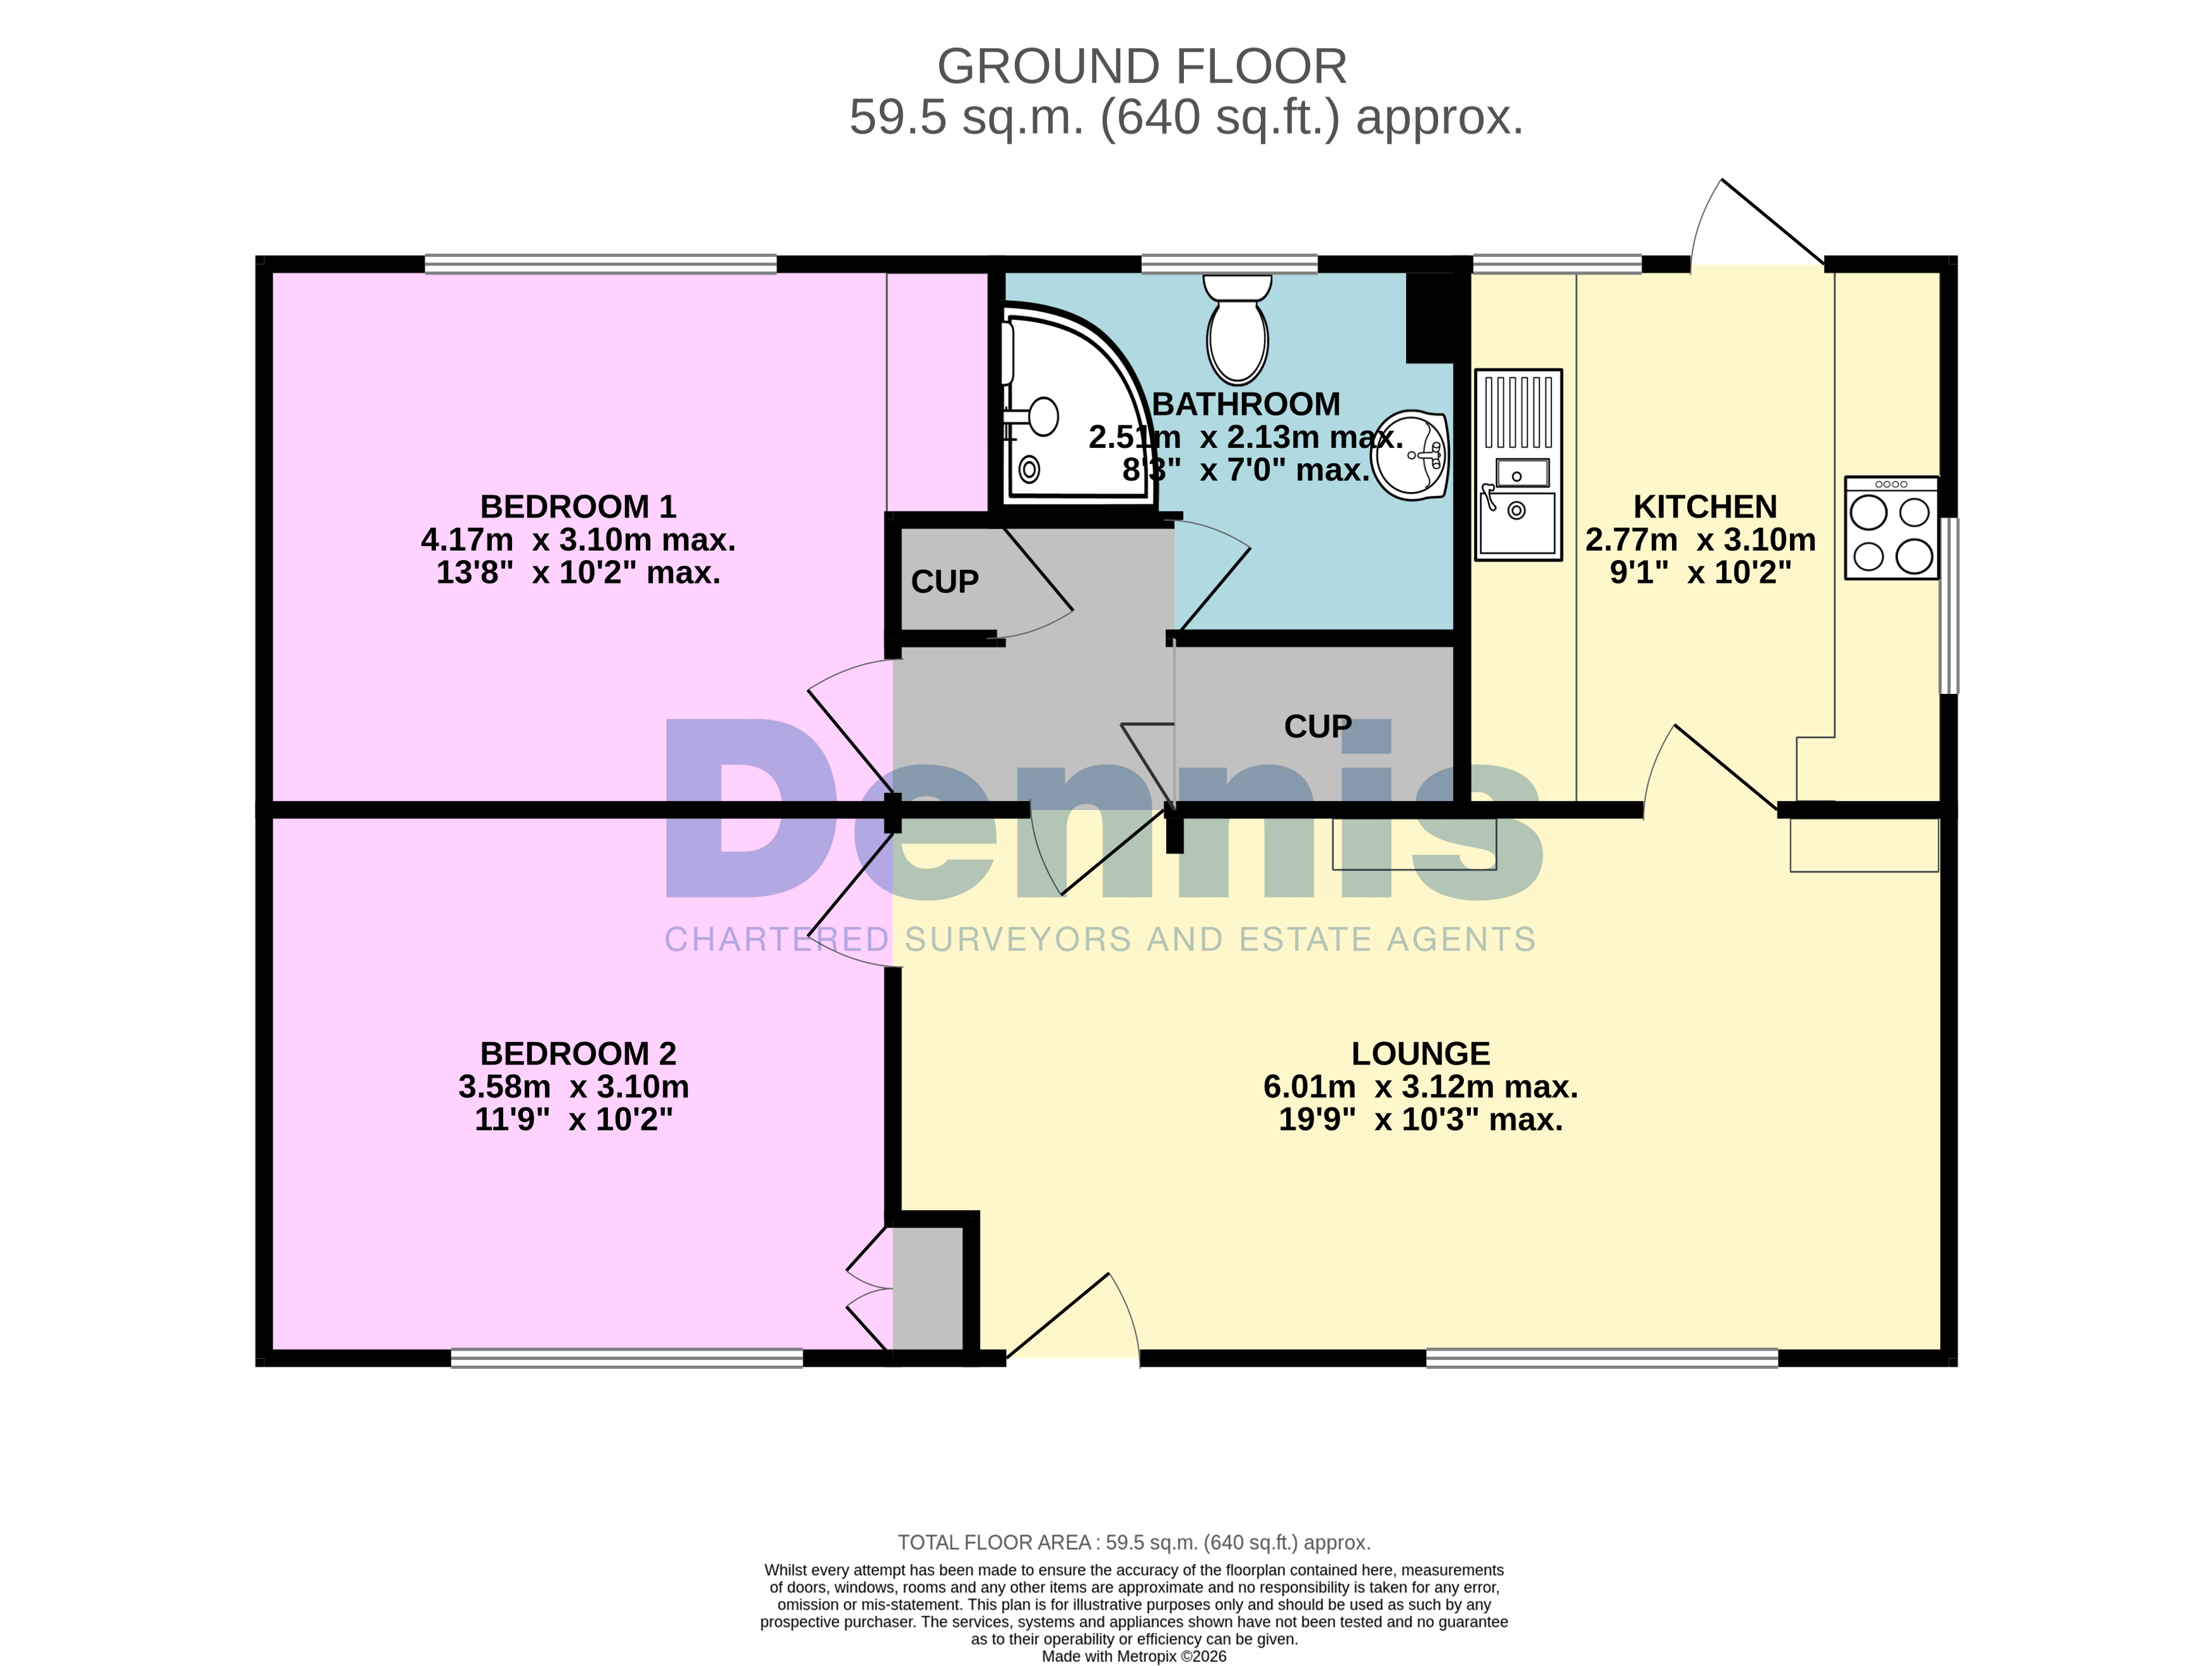
DESCRIPTION: 2-bedroom detached bungalow of a pre-fab construction set within an approx. 250m2 plot, with private driveway and pleasant rear garden. This property is the last of the original construction in the area to remain untouched, and many of the neighbouring properties show how these type of properties have been successfully upgraded to more modern construction or rebuilt in recent years, making this a fabulous opportunity to transform this much-loved home into your ideal property (subject to relevant permissions). The property currently comprises:
Generous lounge with gas fireplace serving the back boiler;
Kitchen to the rear with windows to 2 sides and rear door opening to the garden, and fitted with an integrated oven and hob, 1½ sink and drainer, and spaces for 3 under-counter appliances;
Master bedroom with in-built wardrobes;
Second double bedroom with in-built wardrobe;
Inner lobby with 2 handy storage cupboards;
Bathroom fitted with a large Insignia steam shower, pedestal basin, WC, heated towel rail, and in-built storage;
Outside to the front is a private driveway and additional front lawn. To the rear is an enclosed south-east facing garden, currently with 3 storage sheds, lawn, and mature shrubs.
Agent’s Note: The property is of a non-standard construction (being a pre-fabricated single-skin concrete construction), with uPVC double glazed windows, and with gas central heating (provided by a back boiler).
TENURE: Freehold
COUNCIL TAX: Band A
N.B. The agent has not tested any apparatus, equipment, fixtures and fittings or services and so cannot verify that they are in working order or fit for their purpose. A Buyer is advised to obtain verification from their Solicitor or Surveyor. Measurements are approximate and have been taken using a digital device, which should not be relied upon for such matters as carpet fitting. Any plans provided are for room identification only. Prospective purchasers are recommended to check all measurements for themselves. Items shown in photographs are NOT included unless specifically mentioned within the sales particulars. They may however be available by separate negotiation.
Fill in the form below to request more information or to request a viewing.
Dennis Estate Agents
21 St Augustines Gate
Hedon, Hull
East Riding of Yorkshire
HU12 8EU


 Send to a friend


