 Download PDF EPC

Bradleys
118 High Street
Crediton
Devon
EX17 3LG
01363 775556


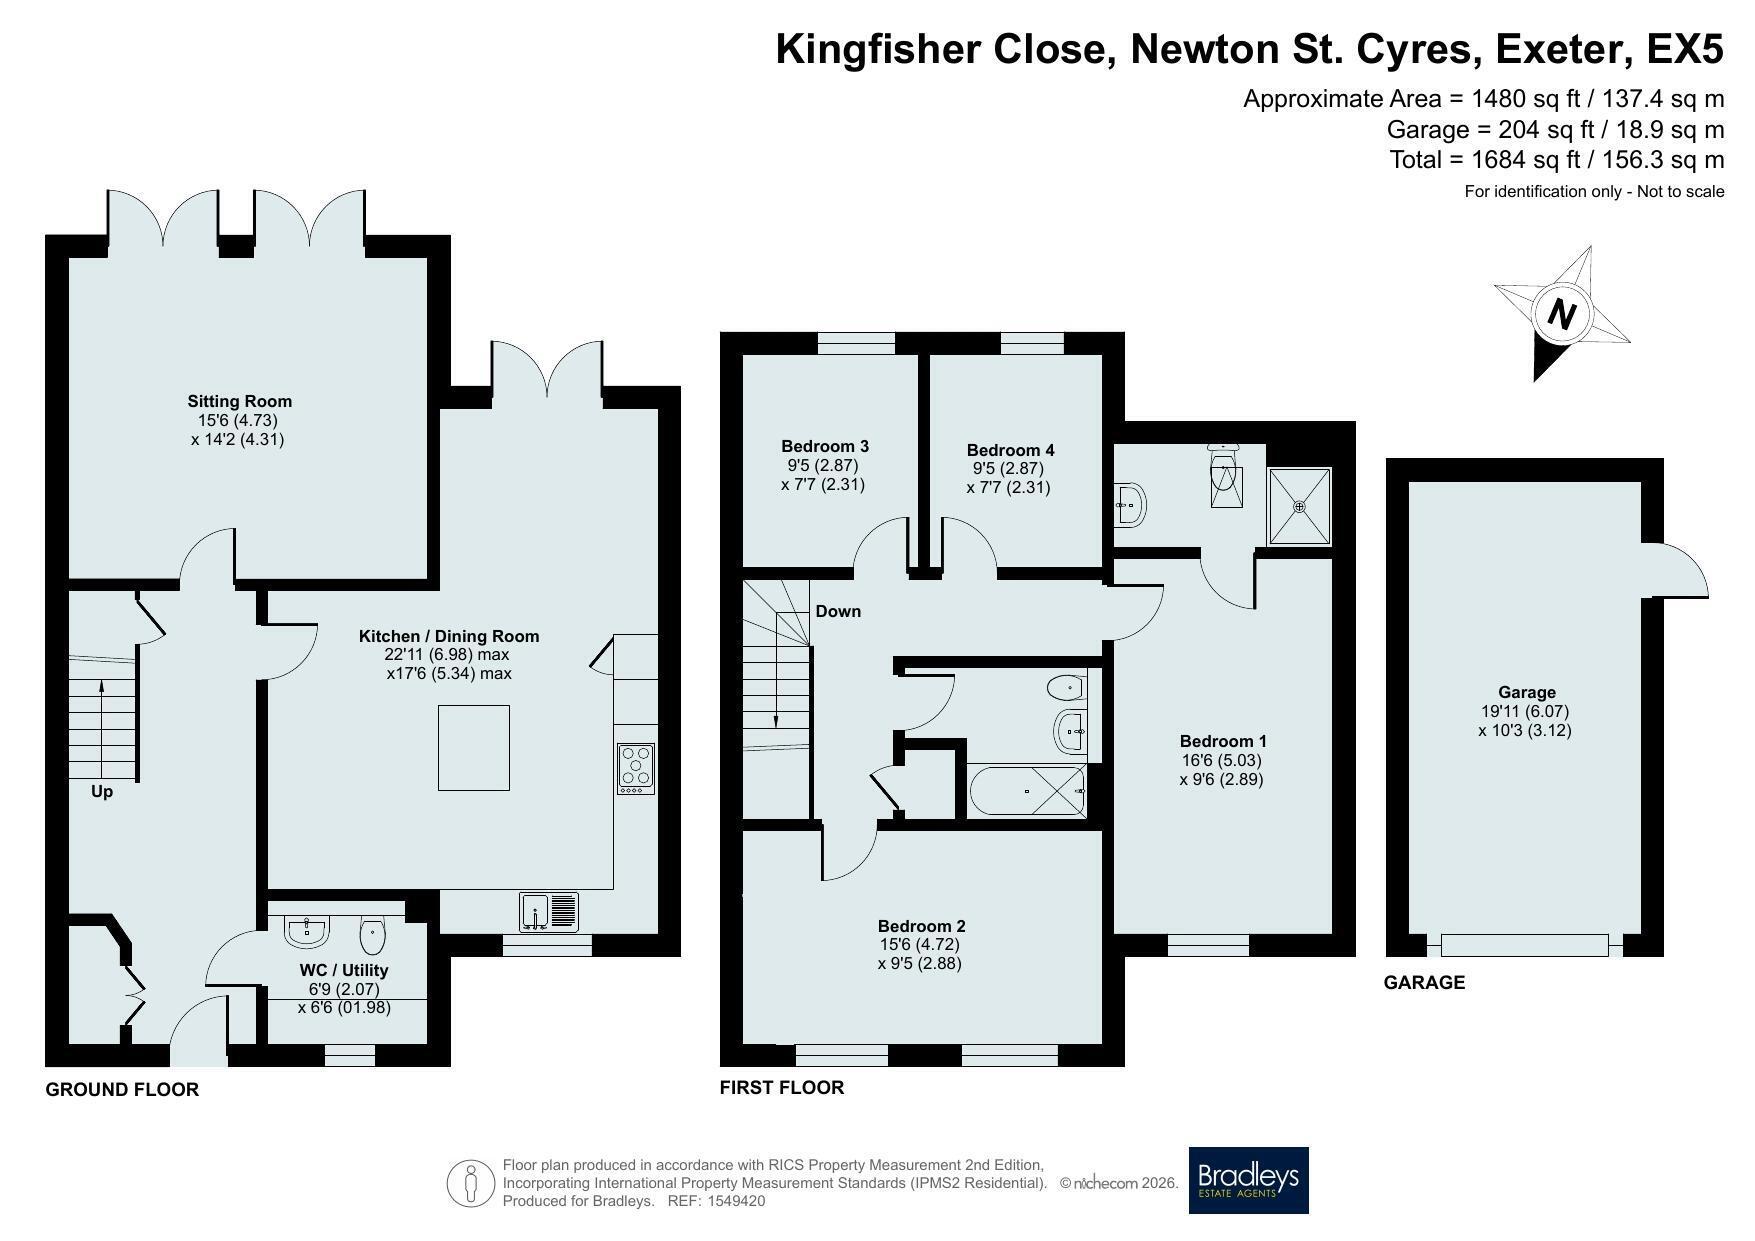
This immaculate and stylish home was built by the renowned Kingswood Homes on the edge of this sought after village, having easy access to Exeter and Crediton. The property boasts a separate living room with superbly fitted kitchen/dining/family room, cloakroom, four bedrooms with en-suite and family bathroom. Generous gardens, garage and parking complete the outside.
Location
Newton St Cyres is recognised as being one of the area's most picturesque villages with its ancient stone bridge and stream winding its way through the centre of the village. It has an historic parish church, new primary school, community-led post office/store, fantastic pub, Italian restaurant as well as regular bus and train services to Exeter (5 miles) and Crediton (4 miles).
Description
The entrance hall provides an immediate impression of the home's quality with a door to the WC/Utility and a door to the superb open-plan kitchen/dining/family room, designed for everyday living and entertaining. This impressive space features a stylish comprehensive range of units and integrated appliances plus a central island and doors to the rear patio. The generous sitting room is a particularly inviting space with a modern wood burning stove and doors to the large patio and garden.
On the first floor, the well-planned accommodation continues with a superb master bedroom with an en suite shower room, three other bedrooms plus the family bathroom.
The lawned front garden boasts hedge borders while driveway parking for two cars leads to the generous garage. The enclosed rear garden offers a degree of privacy and is laid to lawn with a patio area adjacent to the rear of the house and stocked borders.
Material Information
What3Words: ///walking.framework.occur
Mains electricity, water and drainage
Gas fired central heating and hot water with underfloor heating
Mid Devon District Council - Band E
Freehold
Estate management fees of approximately £325 per annum
Parking: Driveway parking and single garage
Fill in the form below to request more information or to request a viewing.

 Send to a friend


