 Download PDF EPC
 Download PDF Brochure
Camel Coastal & Country Limited
9 St Pirans Road
Perranporth
Cornwall
TR6 0BH
01872 571454


Modern three-bedroom home. Set on a tucked away lane, with spacious open-plan living, an enclosed garden, solar panels and elevated views across Perranporth.
The Property
Built in 2018, 7a Bolenna Lane is a modern three-bedroom home enjoying an elevated position with views across Perranporth. The property offers well-planned accommodation with a spacious open-plan living, kitchen and dining area, along with the benefit of solar panels and private off-road parking.
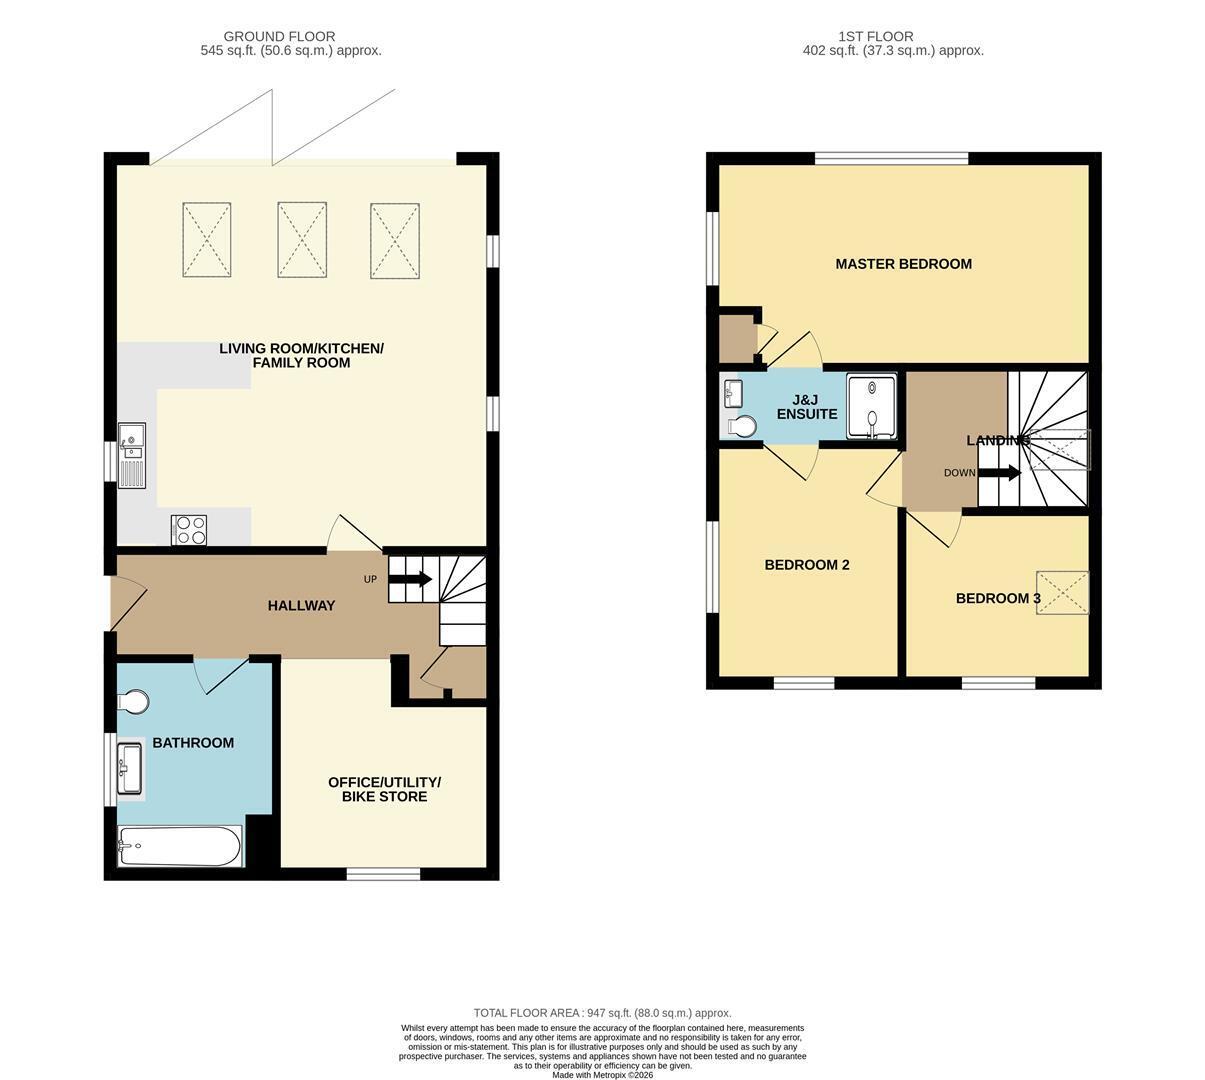
The entrance hall leads through to the main living space, which incorporates a contemporary fitted kitchen with integrated appliances and plenty of room for dining and relaxing. Roof lanterns bring in plenty of natural light, while bi-fold doors open onto the enclosed rear garden and raised timber deck. There is also a family bathroom and a separate utility room, currently used for secure bike storage, which could also lend itself to use as a home office or hobby room.
On the first floor are three bedrooms, including a particularly good-sized master bedroom with vaulted ceilings and large windows taking in the views across Perranporth. The master bedroom and second double bedroom share a Jack-and-Jill shower room, with the third bedroom completing the accommodation.
The gardens for the property are enclosed and set off the family/living room. There is a spacious decking with steps leading to the lawned gardens where a large gate gives vehicular access and there is a large garden shed.
A well-presented modern home in a popular Perranporth location, offering comfortable living space, useful flexibility and the advantage of energy-efficient features.
Entrance Hall 5.23m x 1.47m (17'2 x 4'10)
Family Room/Kitchen/Living Room 5.33m x 5.23m (17'6 x 17'2)
Bathroom 2.79m x 1.96m (9'2 x 6'5)
Office Area/Utility/Bike Store 3.07m x 2.95m (10'1 x 9'8)
Landing
Master Bedroom 5.23m x 2.84m (17'2 x 9'4)
Jack 'n Jill Ensuite 2.59m x 1.07m (8'6 x 3'6)
Bedroom Two 3.25m x 2.57m (10'8 x 8'5)
Bedroom Three 2.34m x 2.54m (7'8 x 8'4)
Gardens
The gardens for the property are enclosed and set off the family/living room. There is a spacious decking with steps leading to the lawned gardens where there is side access and a large garden shed.
Parking
Parking for one car.
Directions
Sat Nav: TR6 0LD
What3words: ///overlook.plugs.relocated
Google Map Codes: 8RRR+G8W Perranporth
For further information please contact Camel Coastal & Country.
Property Information
Age of Construction: 2018
Construction Type: Timber Frame
Heating: Electric/Soar
Electrical Supply: Mains
Water Supply: Mains
Sewage: Mains
Council Tax: D
EPC: C
Tenure: Freehold
Agents Notes
VIEWINGS: Strictly by appointment only with Camel Coastal & Country, Perranporth.
MONEY LAUNDERING REGULATIONS
Intending purchasers will be asked to produce identification documentation at offer stage and we would ask for your co-operation in order that there will be no delay in agreeing the sale.
PROPERTY MISDESCRIPTIONS
These details are for guidance only and complete accuracy cannot be guaranteed. They do not constitute a contract or part of a contract. All measurements are approximate. No guarantee can be given with regard to planning permissions or fitness for purpose. No guarantee can be given that the property is free from any latent or inherent defect. No apparatus, equipment, fixture or fitting has been tested. Items shown in photographs and plans are NOT necessarily included. If there is any point which is of particular importance to you, verification should be obtained. Interested parties are advised to check availability and make an appointment to view before travelling to see a property.
DATA PROTECTION ACT 2018
Please note that all personal information provided by customers wishing to receive information and/or services from the estate agent will be processed by the estate agent, for the purpose of providing services associated with the business of an estate agent and for the additional purposes set out in the privacy policy, copies available on request, but specifically excluding mailings or promotions by a third party. If you do not wish your personal information to be used for any of these purposes, please notify your estate agent.
Fill in the form below to request more information or to request a viewing.


 Send to a friend