 Download PDF EPC
 Download PDF Brochure
Quay Living
Orchard Plaza,
41 High Street,
Poole,
Dorset
BH15 1EG


A well-proportioned, modern, THREE-BEDROOM FAMILY HOUSE WITH TWO ALLOCATED PARKING SPACES. The Carters Quay development has it all - indulge in the fabulous restaurants and events of Poole Quay in one direction, or enjoy Hamworthy Park's delightful wide expanses in the other, together with its fab sandy beach. For your convenience, there's a modern Tesco Express for all your grocery needs less than two minutes' walk away. This really is a great home for families, too, with well-regarded local schools for all age groups all within walking distance!
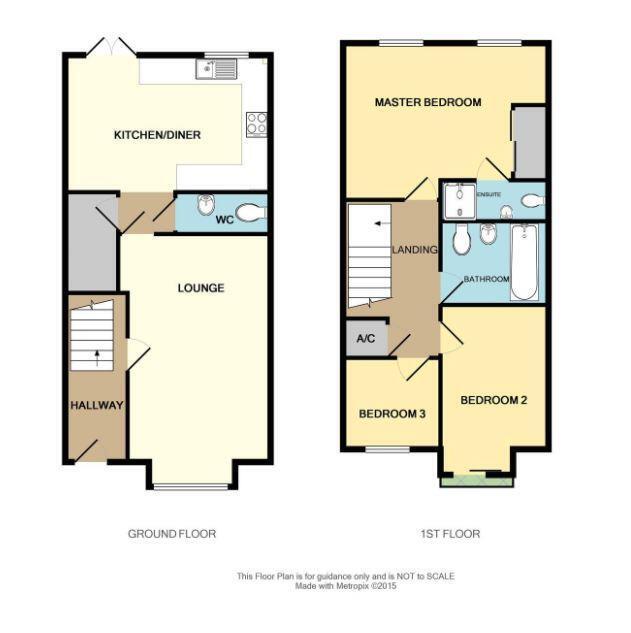
The accommodation is contemporary throughout with a bright and spacious lounge with floor to ceiling windows, separate kitchen/diner with all modern integral appliances and French doors giving access to the private rear garden with laid lawn and patio area. Upstairs there's a modern family bathroom, two spacious double bedrooms, one with en-suite shower, and a Juliet balcony off the second bedroom. The third, single, bedroom is either a great child's room or a perfect home office space. Full double glazing, neutral decor & gas central heating throughout.
This property also offers huge potential to extend at low cost. The expansive loft area is designed to expand into, with load-bearing floor joists and a completely open floorplate with zero intrusions. With space to extend the stairs up to a new top floor and the simple addition of Velux windows, there is ample space to create a substantial double bedroom and an en-suite, resulting in a four-bed, three-bath residence!
Hallway 3.01 x 1.21 (9'10" x 3'11")
UPVC partially frost glazed front door leads into the hallway. Wood laminate flooring. Pendant light. Radiator. Stairs to the first floor.
Living Room 5.90 x 3.63 (19'4" x 11'10" )
Frontal aspect bright and spacious living room leading through to the kitchen, Carpet flooring, pendant light fittings. Two radiators.
Kitchen/Diner 4.71 x 3.15 (15'5" x 10'4")
From the living room a connecting hallway accesses the ground floor WC and under stairs storage cupboard which further leads into the rear aspect kitchen diner, whereby french doors lead into the rear garden. The kitchen comprises a contemporary grey fitted kitchen with fitted appliances, including an induction hob beneath a stainless steel extractor canopy. Electric oven, integrated dishwasher, fridge/freezer, washer dryer. A range of flat-fronted grey base cupboard & wall storage units. 1 1/2 bowl in-built sink and drainer with chrome mixer taps. Ceramic tiled flooring. Inset ceiling spot lights.
WC 1.66 x 1.10 (5'5" x 3'7")
Wall mounted wash basin, a concealed cistern low level WC with wall-mounted mirror over. Heated towel radiator. Partially tiled walls and tiled floor. Recessed ceiling spotlights. Extractor fan.
Landing
Access to all bedrooms and the family bathroom. Boiler cupboard. Radiator. Carpet flooring. Loft access. Pendant light fitting.
Bedroom 1 4.75 x 3.16 (15'7" x 10'4")
A dual aspect generously sized master bedroom overlooks the rear garden with built in mirrored double wardrobes. Carpet flooring, with pendant light fittings & two radiators. Door to the en-suite:
En-suite 2.33 x 0.98 (7'7" x 3'2")
Double shower with glazed doors and chrome mixer controls, Wall mounted wash basin with mirrored cabinet over, a concealed cistern low level WC. Heated towel radiator. Partially tiled walls and tiled floor. Recessed ceiling spotlights. Extractor fan.
Bedroom 2 4.46 x 2.54 (14'7" x 8'3")
A bright and spacious front aspect double bedroom featuring a Juliet Balcony. Carpet flooring, Pendant light, radiator.
Bedroom 3 2.58 x 2.13 (8'5" x 6'11")
A further front aspect single bedroom or perfect work-from-home office space. Carpet flooring, Pendant light, radiator.
Bathroom 2.54 x 1.69 (8'3" x 5'6")
Spacious, modern bathroom with white three-piece suite. Recessed spotlighting, shower over bath with glazed shower screen and ceramic wall & floor tiling. Hand basin with mixer tap and mirror over. Shaver point. Push-button WC. Chrome heated towel rail.
Outside
The fully enclosed rear garden is largely laid to lawn, with a patio area to the rear of the property with rear gated access leading to front. Two allocated parking spaces.
Tenure
Freehold
Council Tax Band D
EPC Rating B
Service Charge £438.20 (2025)
Material Description : A traditional timber framed construction with concrete floors, brick elevations and predominantly pitched, tiled roofs.
Broadband : Standard12 Mbps1 MbpsGood
Superfast49 Mbps12 MbpsGood
Ultrafast1800 Mbps220 Mbps
Environment Agency Flood Risk:
Very low risk of surface level flooding
Very low risk of sea flooding
The interior photographs shown here have been AI generated. The property is currently tenanted.
Fill in the form below to request more information or to request a viewing.


 Send to a friend