 Download PDF EPC
 Download PDF Brochure
Henshaws
2 Station Approach
East Horsley
KT24 6QX


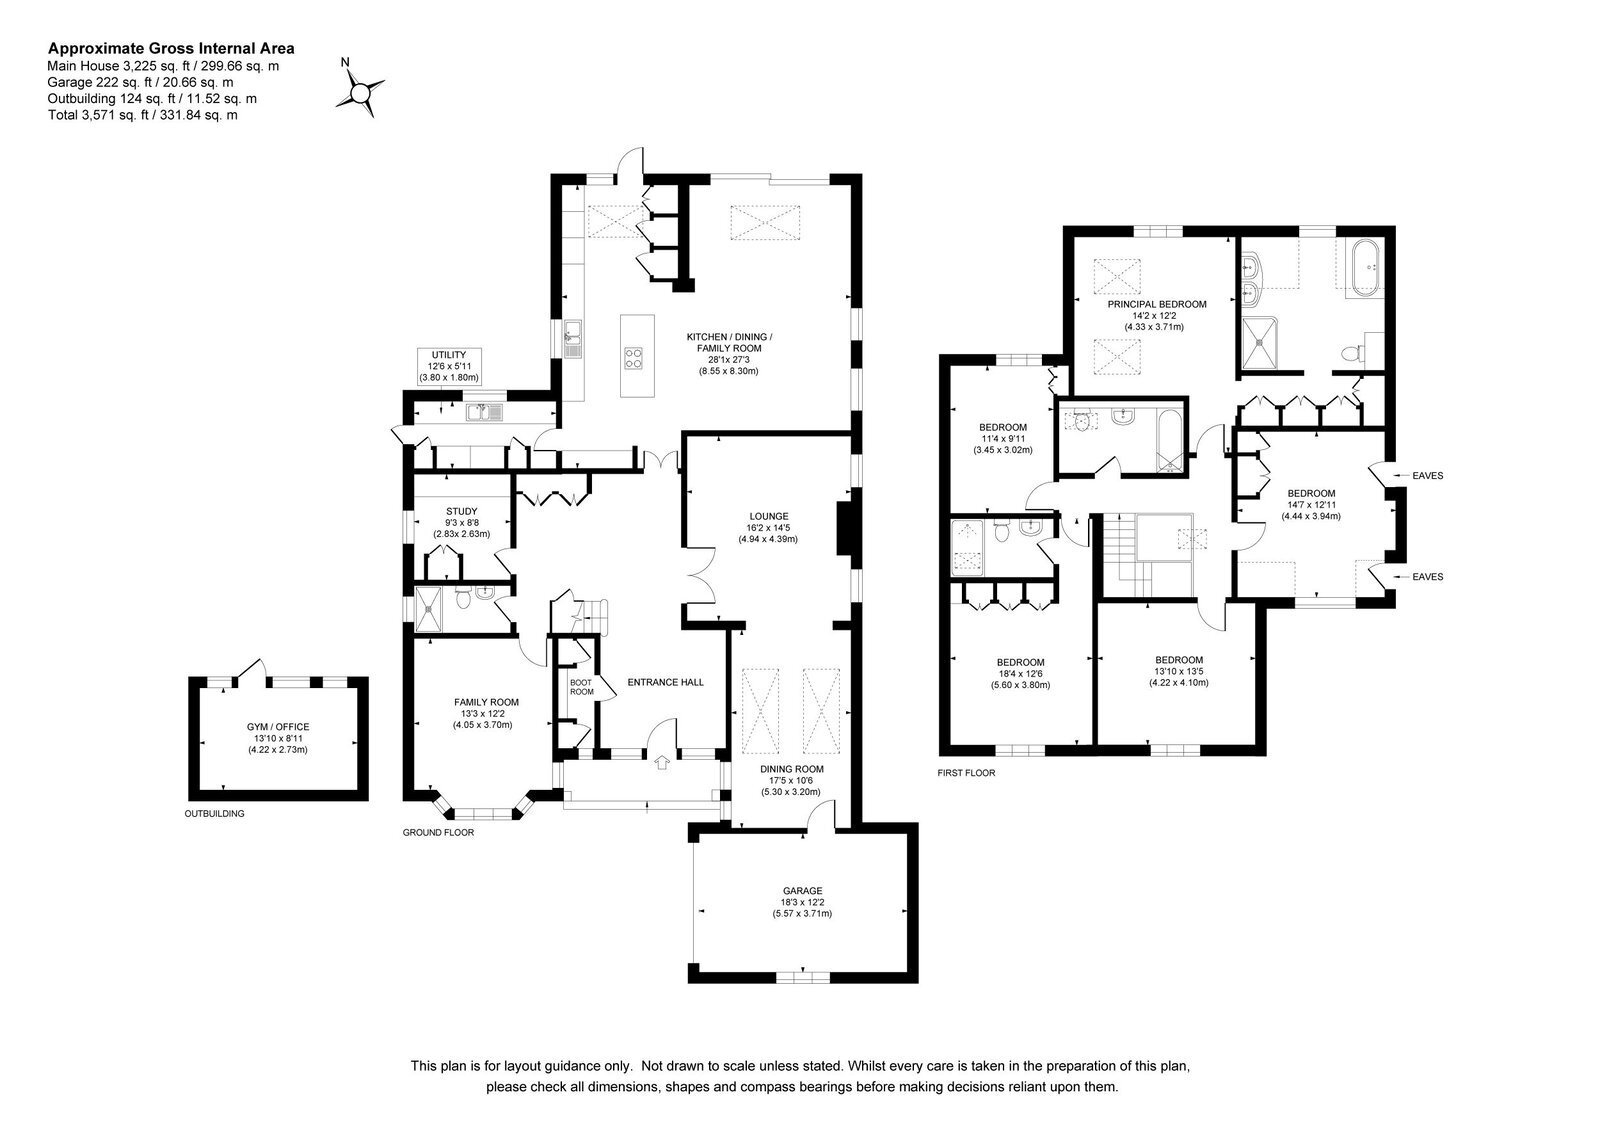
Petit Tor is a thoughtfully extended, 5 bedroom, 4 bathroom family home situated in a quiet private road near East Horsley village and station. The ground floor features a welcoming entrance hall, coat room, study, family room, lounge with vaulted rooflight, and a spacious contemporary kitchen/dining/family room with Siemens appliances and garden views.
The ground floor offers potential for a self-contained annexe. Upstairs, the 430+ sq. ft. principal suite includes a vaulted ceiling, walk-in wardrobe, and luxury marble en suite. A second en suite double bedroom and three additional generous double bedrooms complete the floor. Externally, the property offers a gravel driveway, integral single garage, and a private rear garden with a split-level ceramic patio, multi-use garden cabin (gym/office), and sunny decked area.
Note: Planning permission (Guildford Borough 21/P/00089) for a rear orangery is valid in perpetuity.
A stunning 5 bedroom, 4 bathroom family home, positioned within a quiet and sought after private no through road, just a short walk from East Horsley village centre and the station.
Over recent years, Petit Tor has been thoughtfully extended and comprehensively refurbished throughout, creating an exceptional light-filled home where quality fixtures, stylish finishes and meticulous attention to detail combine to impressive effect.
From the open porch, an oversized bespoke solid oak front door opens into a welcoming entrance hall, featuring contemporary genuine marble mosaic flooring and an appealing sightline extending through the house towards the garden beyond. A dedicated coat and boot room provides invaluable storage, whilst the study, family room and lounge/dining room, fitted with a woodburning stove, sit either side of the hallway. The latter is particularly striking, flooded with natural light beneath a unique vaulted rooflight.
At the rear of the property, the impressive kitchen/dining/family room forms the true heart of the home. Designed for both everyday family life and entertaining, the sleek contemporary kitchen is equipped with a range of high-quality Siemens appliances, elegant marble worktops, boiling water tap, bar area, and a generous breakfast bar with seating. The kitchen is complimented by the dedicated dining and relaxing areas, aided by Sonos ceiling speakers, creating a wonderfully sociable and versatile space, with a strong connection to the garden.
There is potential to create a ground floor annexe comprising of the downstairs wet room, the family room as a bedroom & the utility room as a galley kitchen.
Upstairs, the exceptional principal suite extends to over 430 sq. ft. and would not look out of place in a 5* hotel. The semi-vaulted ceiling creates a wonderful sense of space, complemented by a mirrored walk-in wardrobe and a substantial marble en-suite bathroom. A designer freestanding bath sits opposite a large walk-in shower, creating an indulgent retreat that is both stylish and beautifully appointed.
The second bedroom suite is equally impressive, featuring excellent built-in storage, a semi-vaulted ceiling and a delightful en-suite shower room. Bedrooms 3, 4 and 5 are generously proportioned double bedrooms.
Outside, the gravel driveway provides ample parking for numerous vehicles, together with a turning bay and access to the integral oversized single garage.
The rear garden has been designed with entertaining and relaxation in mind. Wide sliding doors open directly from the kitchen/dining/family room onto a beautifully finished split level ceramic-tiled patio, creating a seamless connection between the interior and exterior and providing an ideal setting for alfresco dining and summer entertaining.
To the side of the house, a charming pitched-roof garden cabin is currently configured as a gym, although it could readily be transformed into a home office, studio, games room or teenagers’ den. At the far end of the lawn, a decked area provides a wonderfully secluded spot to enjoy the late afternoon and evening sunshine. High hedging creates a private retreat that offers an enviable sense of peace and seclusion.
Please note that there is planning permission to add an orangery to the rear of the dining area. Guildford Borough Planning no. 21/P/00089 that is valid in perpetuity.
Petit Tor is a beautifully presented and thoughtfully designed family home, combining generous accommodation, contemporary style and high quality finishes with a peaceful setting within easy reach of East Horsley village and its excellent transport links.
Fill in the form below to request more information or to request a viewing.


 Send to a friend

