 Download PDF EPC
 Download PDF Brochure
Henshaws
2 Station Approach
East Horsley
KT24 6QX


Positioned near Effingham Junction station and Effingham Common, this extended 2006 Linden Homes semi-detached townhouse offers over 1,800 sq. ft. across three floors.
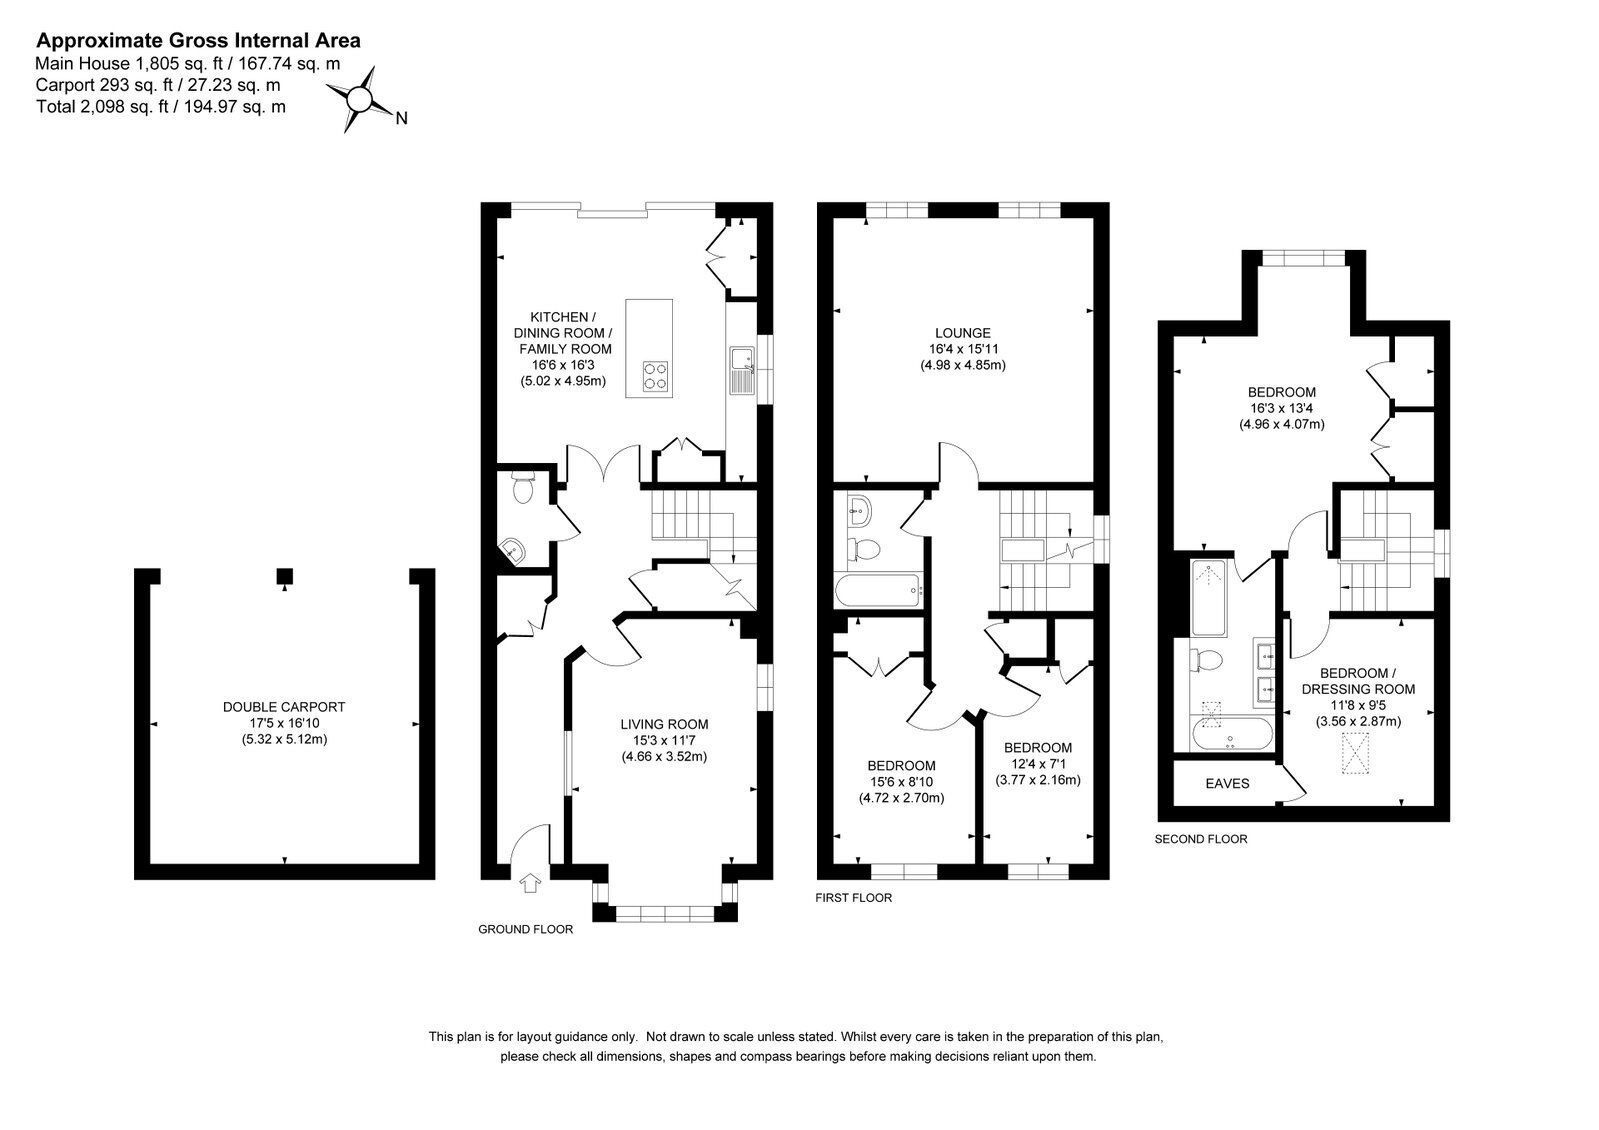
The ground floor features an entrance hall with engineered oak flooring, a front family room, cloakroom, and storage. At its heart is an open-plan kitchen/dining/family room with white cabinetry, stone counters, island, integrated appliances, and full-width sliding doors to the patio.
The first floor offers a nearly 600 sq. ft. second lounge (or fifth bedroom) and two double bedrooms with built-in wardrobes, served by a family bathroom. The top floor houses a principal suite with built-in wardrobes and en-suite, alongside a versatile fifth space ideal for an office or nursery.
Outside includes a south-west facing garden with a terrace, lawn, and carport.
Positioned just a short stroll from Effingham Junction station and the scenic open expanses of Effingham Common, this extended semi-detached townhouse offers over 1,800 sq. ft. of impeccably designed living space across three expansive floors. Built in 2006 by Linden Homes, the property seamlessly combines modern family versatility with stylish accommodation.
At the heart of the ground floor is a contemporary kitchen/dining/family room that serves as the ultimate hub for daily life and entertaining. The kitchen is beautifully appointed with sleek contemporary white cabinetry, durable stone work surfaces, and a generous central island complete with breakfast bar seating and an induction hob with an integrated extractor. Integrated appliances include an eye-level double oven/microwave and dishwasher, alongside space for an American-style fridge/freezer. Flowing effortlessly from the cooking zone is the open plan space designed to accommodate both a dining table and comfortable sofa seating. Full width triple sliding doors flood the room with natural light and open out onto a matching rear patio, creating a fluid transition between indoor and outdoor living.
A welcoming entrance hall features handsome engineered oak flooring, which extends into a dual-aspect family room highlighted by a wide square bay window overlooking the front. The hall also provides practical built-in coat and shoe storage alongside a cloakroom.
Upstairs, a turning staircase with a large feature window leads to the first floor, where an extraordinary second lounge, or potential fifth bedroom, spans nearly 600 sq. ft. and is bathed in light from twin windows overlooking the rear garden. Two further double bedrooms on this level, both featuring built-in wardrobes, are served by the family bathroom.
The top floor is dedicated to a luxurious principal suite boasting built-in double and single wardrobes, complemented by a lavish en-suite bath and shower room complete with a walk-in rainfall shower. An adjacent bedroom on this level offers ultimate flexibility, making an ideal dedicated home office, nursery, or dressing room.
Outside, the property is screened from the road by mature hedging, with a side lane providing access to visitor parking and a double pitched roof carport. The sunny, south-west facing rear garden is a real sun trap, featuring a full width terrace perfect for alfresco dining, a lawn, and a pathway leading directly to the carport for easy access with heavy shopping. Fully double-glazed with an energy-efficient EPC rating of C, this exceptional home perfectly blends country-fringe convenience with modern executive living.
Fill in the form below to request more information or to request a viewing.


 Send to a friend

