 Download PDF EPC
Innovate Estate Agents
18 Birmingham Street
Oldbury
West Midlands
B69 4DS


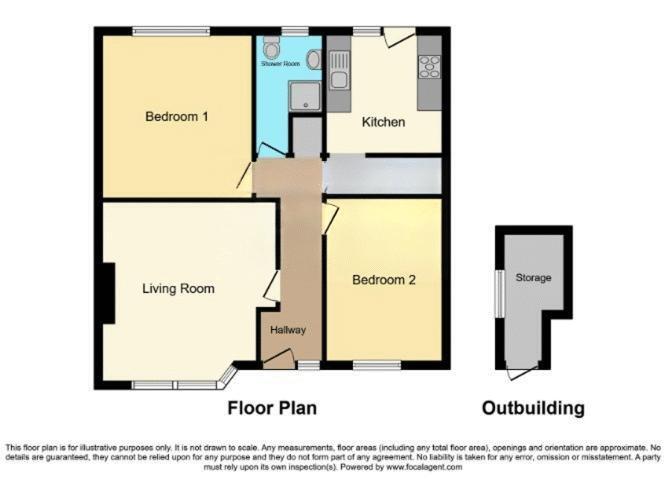
Innovate Estate Agents are delighted to offer this 'well-presented' TWO BEDROOM GROUND FLOOR MAISONETTE situated in Tividale, Oldbury. The property comprises of entrance hallway, 'spacious' LOUNGE, 'modern' FITTED KITCHEN, shower room, rear garden, double glazing and gas central heating throughout. Thanks to its sought after location the property has easy commute to a range of day to day amenities, educational facilities and transport links such as Oakham Primary School, Tividale Hall Primary School, Co operative Supermarket, Dudley Port Train Station and (M5 Junction 2). Council Tax Band A. EPC Rating: C. Admin Fees May Apply.
Lease Information
Years Remaining: 115 years (approx)
Annual Service Charge: £370 per annum
Annual Ground Rent: £10 per annum
Review Period: TBC
DISCLAIMER: This information has been provided by a third party and have not been verified. We recommend you confirm this information with your conveyancer.
Approach
The property is approached via a lawned fore garden with steps leading down to front entrance door.
Entrance Hallway
Having ceiling light point, power points, gas central heating radiator, doors leading into all rooms.
Lounge 13' 1'' x 13' 0'' (3.99m x 3.96m)
Having ceiling light point, power points, gas central heating radiator and double glazed bay window to front elevation.
Kitchen Pantry 9' 6'' x 2' 11'' (2.9m x 0.89m)
Having ceiling light point, storage shelves and archway to kitchen.
Fitted Kitchen 9' 5'' x 9' 2'' (2.87m x 2.79m)
Having ceiling light point, power points, double glazed window to rear elevation, fitted kitchen comprises of matching wall and base units with work tops over, inset sink drainer unit with mixer tap, integrated four ring gas hob with cooker hood above and electric oven, space for fridge/freezer, tiling to splash prone areas, wood effect flooring and door leading to rear garden.
Bedroom One 12' 6'' x 11' 11'' (3.81m x 3.63m)
Having ceiling light point, power points, gas central heating radiator and double glazed window to rear elevation.
Bedroom Two 12' 11'' x 9' 6'' (3.94m x 2.90m)
Having ceiling light point, power points, gas central heating radiator and double glazed window to front elevation.
Shower Room
Having ceiling spotlights, gas central heated towel rail, obscure double glazed window to rear elevation, bathroom suite comprises of shower cubicle with shower head attachment, vanity hand wash basin with mixer tap, low level W.C,, panelling to walls and tiled flooring.
Rear Garden
The rear of the property comprises of paved patio area laid to lawned area, further paved area and fencing to its perimeters.
Fill in the form below to request more information or to request a viewing.
Innovate Estate Agents
18 Birmingham Street
Oldbury
West Midlands
B69 4DS


 Send to a friend


