 Download PDF EPC
 Download PDF Brochure
Henshaws
2 Station Approach
East Horsley
KT24 6QX


This threebedroom freehold mid-terrace house is situated in a quiet cul-de-sac near open countryside, just over a mile from East Horsley village and station.
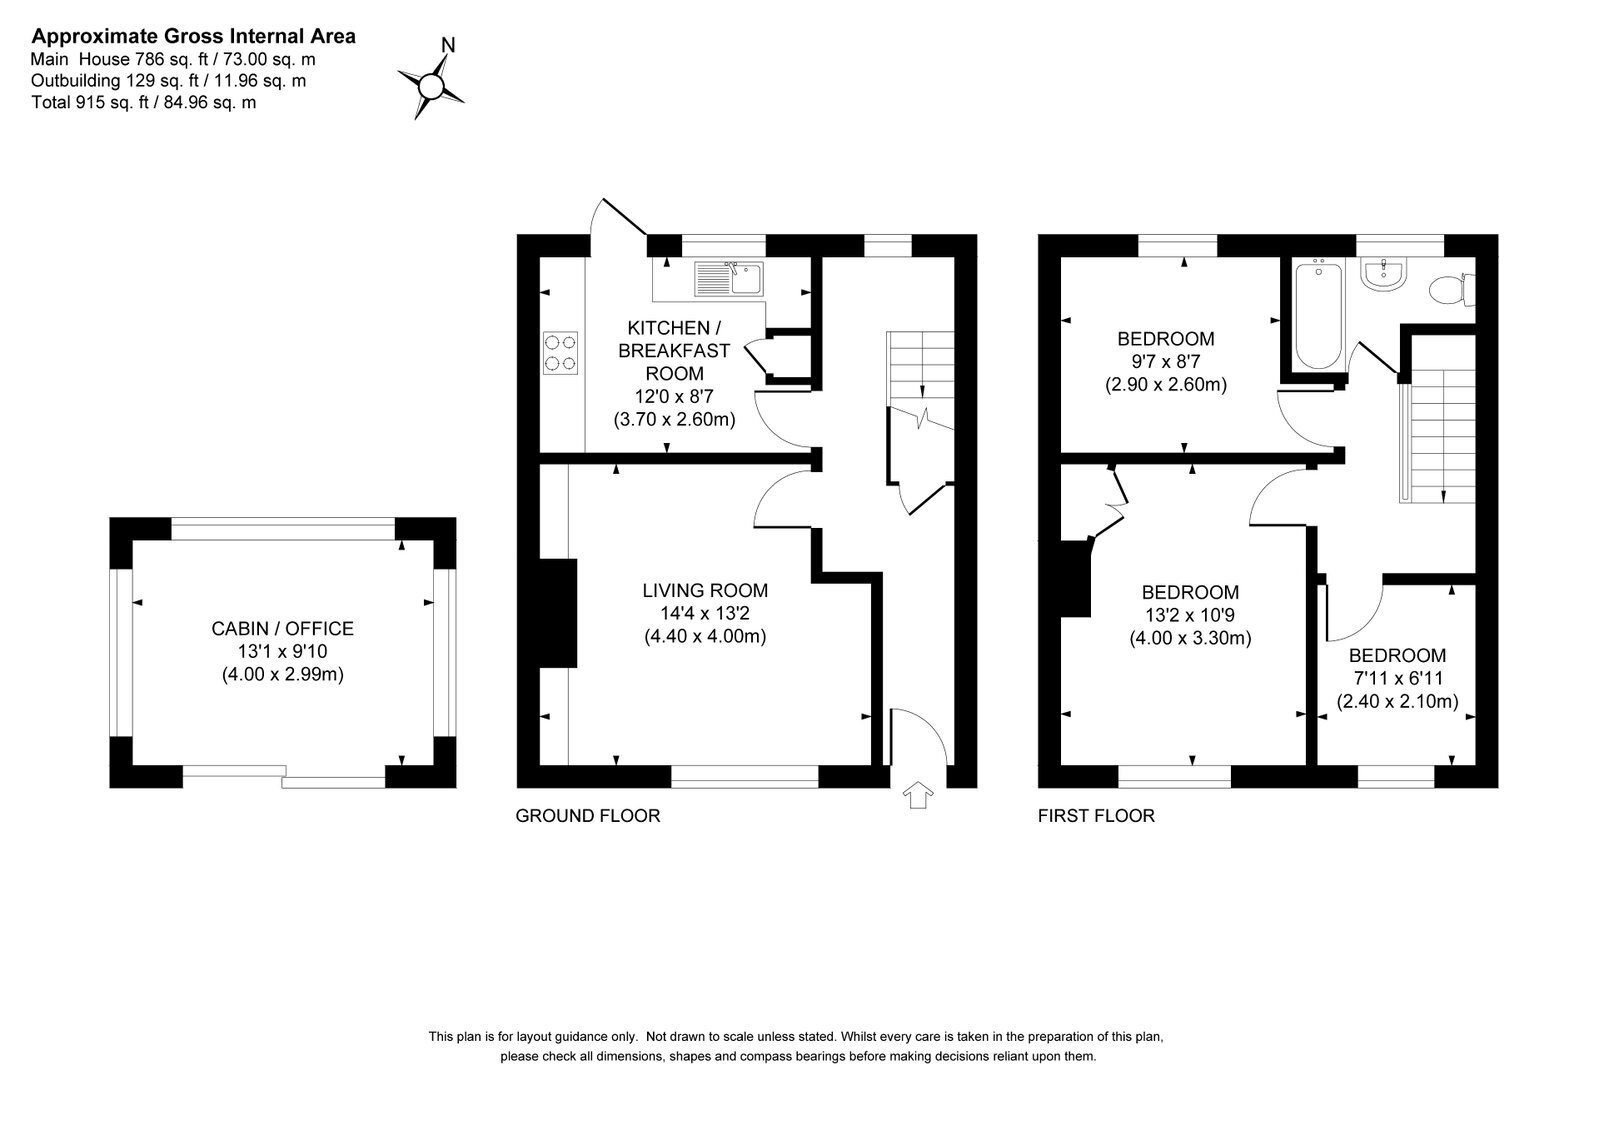
Updated by the current owners, the property features stripped oak flooring and a neutral decor throughout. The ground floor comprises an entrance hall, a spacious lounge/dining room with integrated storage and a decorative woodburner, and a Shaker style kitchen/breakfast room with built-in appliances. Upstairs, the first floor landing leads to a family bathroom and three bedrooms: a well proportioned main double with a built-in wardrobe, a smaller rear double, and a single room ideal for a study or bunk beds.
Outside, the front offers a small lawn alongside private off-street parking for two cars. The standout 70ft north-west facing rear garden enjoys afternoon and evening sun, featuring a patio, lawn, shed, and a superb modern garden cabin currently used as a home office..
Nestled in a popular and quiet cul-de-sac adjacent to open countryside yet only 1 1/2 miles to East Horsley village and station by car or a 1 mile stroll via country footpaths.
This 3 bedroom mid terrace house offers an excellent opportunity for buyers looking to purchase a freehold house in a lovely semi-rural setting.
Please note that there is scope for a single storey extension to create a kitchen/dining/family room, STPP.
The property has been updated by the current owners to include stripped oak flooring through the majority of the rooms, paired with a light and neutral decorative palette.
The entrance hall provides a functional introduction to the home, with a turning staircase up to the first floor. From the hallway, you enter a good sized lounge/dining room, which features fitted display shelving, integrated storage and a fireplace housing a decorative woodburning stove and room for a dining table on the side.
The kitchen/breakfast is equipped with a range of traditional Shaker style units. It includes a built-in electric oven and hob, a fitted fridge/freezer, and a dishwasher, with practical space and plumbing for a washer/dryer.
Upstairs, the first floor landing leads to the 3 bedrooms and the family bathroom. The main bedroom at the front of the house is a well-proportioned double with a built-in wardrobe and plenty of space to build in additional storage if required. The second bedroom is a smaller double room facing the rear. The third bedroom is a practical single, well suited for a bunk bed with desk below or a study. Servicing the first floor is the family bathroom with a white three piece suite, including a panel enclosed bath with a shower overhead.
At the front of the property there is a small lawn plus a shrub and flower bed. This is adjacent to private, off-street parking for 2 cars.
The sunny, L-shaped garden is another major feature of the home, measuring over 70ft in length. It is arranged with a paved patio directly behind the house, areas of lawn, various flower beds and a practical garden shed. Backing north-west the garden enjoys the sun all afternoon and evening.
A recent addition is a superb garden cabin. It is currently set up as a home office but equally could be utilised as a gym or additional reception space.
Fill in the form below to request more information or to request a viewing.


 Send to a friend


