 Download PDF EPC
 Download PDF Brochure
Quay Living
Orchard Plaza,
41 High Street,
Poole,
Dorset
BH15 1EG


Perfect for fresh air and dog walks, this is your chance to enjoy lateral living in a quiet location moments from the green expanse of Branksome Recreation Ground. Offering off-road parking, two double-bedrooms, a good-sized lounge/diner and a generous conservatory overlooking the big rear garden, this newly-decorated and re-carpeted bungalow offers buyers the opportunity to put their own personal stamp on their forever home. The shops of Ashley Road are nearby, as is John Lewis Home and the new M&S Foodhall. Heatherlands Primary School (Ofsted 'Good') is a short stroll. Chain-free and available immediately, this freehold property merits early inspection.
Entrance Hall
A partially-glazed UPVC front door opens into an 'L'-shaped hallway with pendant lighting, radiator, high-level fuse board. Six-panelled doors to all principal rooms open off the hall.
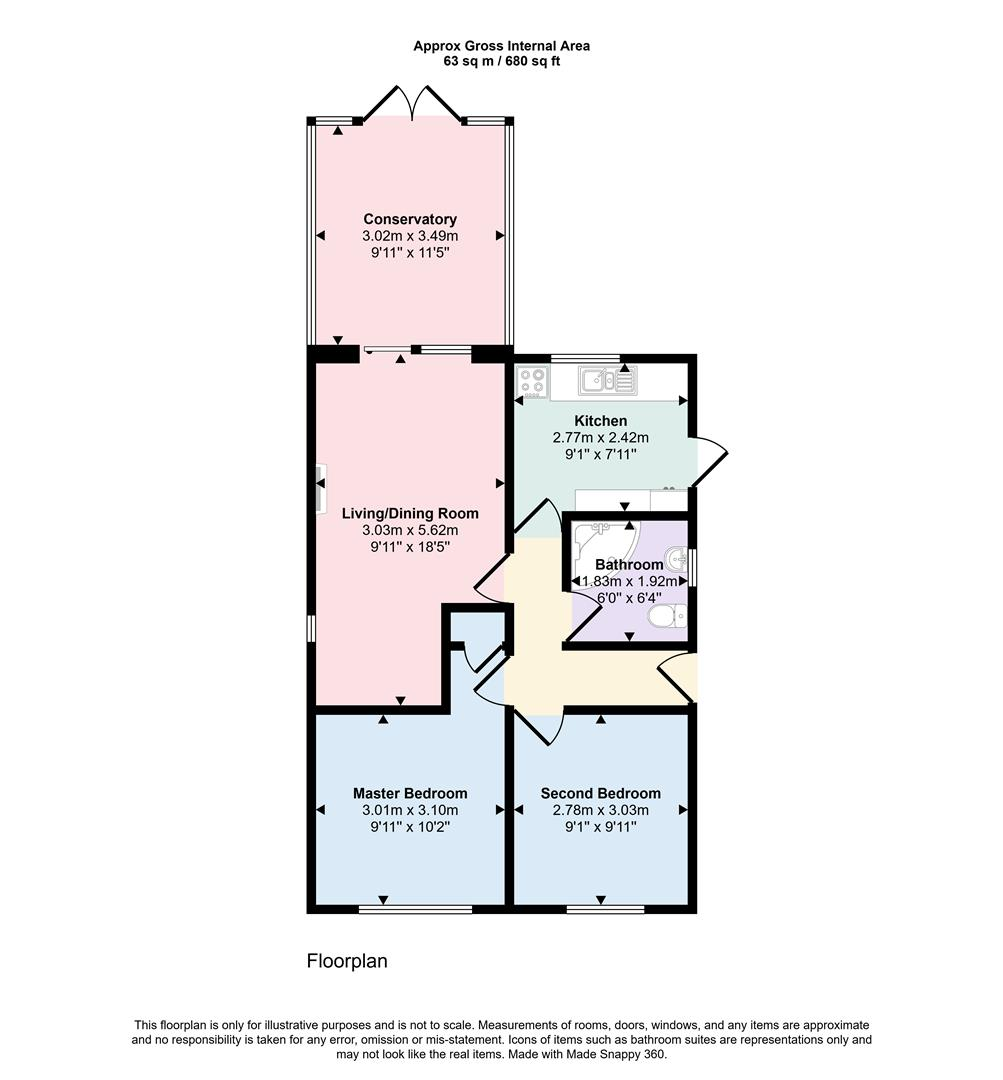
Lounge/Diner 5.62m x 3.03m (18'5" x 9'11")
With five-arm pendant lighting and supplementary wall lights, the sitting room features an electric fire set on a marble hearth inset in a timber surround. There are two radiators and a feature archway to the dining area. A sliding patio door leads out to the conservatory.
Kitchen 2.77m x 2.42m (9'1" x 7'11")
Window to rear garden with opening top-light, a half-glazed back door and recessed ceiling spotlights. Range of fitted base cupboard and wall units with solid and glazed fronts. Contrasting work surfaces with inset 1.5 bowl sink and drainer. Fitted extractor unit over freestanding cooker. Wall-mounted Glowworm gas central heating boiler. Timber-effect vinyl floor covering.
Bedroom 1 3.1m x 3.01m (10'2" x 9'10")
Well-proportioned double bedroom with double-glazed window to the front elevation with radiator beneath. Full-height integrated storage cupboard. Pendant light. TV aerial socket.
Bedroom 2 3.03m x 2.78m (9'11" x 9'1" )
A bright, second front-facing double bedroom with double-glazed window and two opening top-lights. Radiator beneath. Ceiling hatch access to a first-floor room with bed deck and rooflight window.
Bathroom 1.92m x 1.83m (6'3" x 6'0")
White three-piece bathroom suite with large corner bath with shower over with glazed shower screen. Pedestal sink with chrome mixer tap. Low-level WC. Fully-tiled walls, extractor fan and obscure-glazed opening window to side elevation. Recessed ceiling spotlights.
Outside
To the front elevation a brick-paviour driveway provides off-road parking for two vehicles behind a brick-built wall with planted borders. A side pathway leads to the front door and the rear garden gate beyond. The rear garden is a very good size with close-boarded fencing to three sides. Laid out partly to lawn with broad raised beds behind stone retaining walls, the garden offers ample space to add a substantial garden room, home office or gym.
Conservatory 3.49m x 3.02m (11'5" x 9'10")
Accessed directly from the lounge/diner and offering an elevated outlook over the rear garden. This stoutly-constructed, double-glazed conservatory has brick walls to sill level and glazing over, with opening top-light windows and double doors out to the rear garden. Light and power.
Material Information
The property is Freehold
Council Tax Band 'C' 2026-27 charge £2,133
Broadband - Std 7 Mbps Ultrafast 1000Mbps (Virgin Media)
Mobile Phone Reception - EE 89% Vodafone 86% 3 84% O2 81%
Fill in the form below to request more information or to request a viewing.


 Send to a friend


