 Download PDF EPC
Innovate Estate Agents
18 Birmingham Street
Oldbury
West Midlands
B69 4DS


Innovate Estate Agents are delighted to present this FOUR/FIVE BEDROOM DETACHED FAMILY HOME situated in a 'sought after' CUL-DE-SAC LOCATION in West Bromwich. The property boasts a front entrance porch, entrance hallway, TWO RECEPTION ROOMS, KITCHEN/DINER, ORANGERY, downstairs shower room, SPICE KITCHEN/UTILITY ROOM, EN-SUITE SHOWER ROOM to master bedroom, family bathroom, FRONT DRIVEWAY providing 'ample' OFF ROAD PARKING space, rear garden, gas central heating and double glazing throughout. Thanks to its sought after location the property has easy commute to a range of day to day amenities, educational facilities and transport links such as King George V Primary School, Kings Square & New Square Shopping Centres, Dartmouth Park, Sandwell Valley Country Park, The Hawthorns Train Station and M5 (Junction 1). Council Tax Band: E. EPC Rating: C Admin Fees May Apply.
Approach
The property is approached via a block paved front driveway allowing off road parking for multiple vehicles leading to front entrance porch.
Front Entrance Porch
Being double glazed and having tiling to floor and door to entrance hallway.
Entrance Hallway
Having ceiling light points, power points, gas central heating radiator, stairs rising to first floor landing, tiled flooring, doors to reception rooms and fitted kitchen/diner.
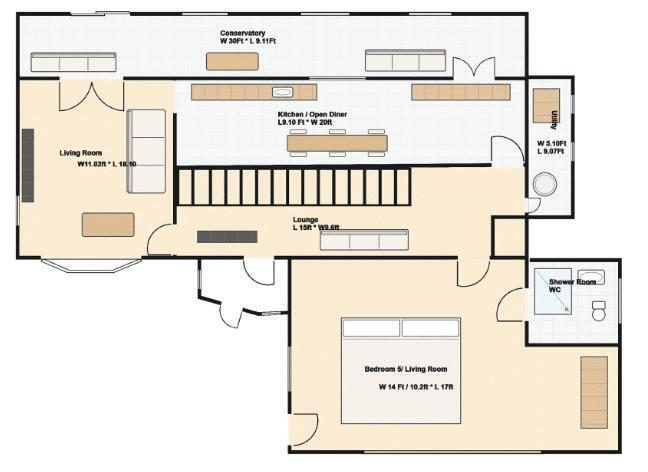
Reception Room One 11' 2'' x 18' 4'' (3.40m x 5.58m)
Having ceiling light point, power points, two gas central heating radiators, double glazed bow window to front elevation, double glazed window to side elevation, ceramic tiling to floor, archway leading into fitted kitchen/diner and French doors leading into orangery.
Orangery 30' 0'' x 9' 11'' (9.14m x 3.02m)
Having ceiling spot lights, power points, two vertical radiators, double glazed windows to rear elevation, sky lantern, ceramic tiling to floor, double glazed sliding patio doors leading off to rear garden views overlooking Sandwell Valley Park, double glazed French doors leading into reception room one and double glazed French doors leading into fitted kitchen/diner.
Kitchen/Diner 9' 10'' x 20' 0'' (2.99m x 6.09m)
Having ceiling light points, power points, gas central heating radiator, double glazed window to rear elevation, ceramic tiling to floor, double glazed French doors leading into conservatory and archway leading into reception room one.
Reception Room Two/Bedroom Five 14' 0'' x 10' 2'' (4.26m x 3.10m)
Having ceiling light points, power points, two gas central heating radiators, double glazed windows to front and side elevations, door leading into shower room and door to front.
Downstairs Shower Room
Being tiled throughout and having ceiling spot lights, gas central heating towel radiator, obscure double glazed window to side elevation, extractor fan, bathroom suite comprising of shower cubicle with electric shower and shower head attachment, vanity unit hand wash basin, low level W.C.
Spice Kitchen/Utility 5' 10'' x 9' 7'' (1.78m x 2.92m)
Having ceiling light point, power points, double glazed windows to side elevation, matching wall and base units with work top over, inset stainless steel sink drainer unit with mixer tap, cooker point, plumbing for utilities, tiling to floor and double glazed door leading off to rear garden.
First Floor Landing
Having ceiling light point, power points, access to loft space and doors leading into:
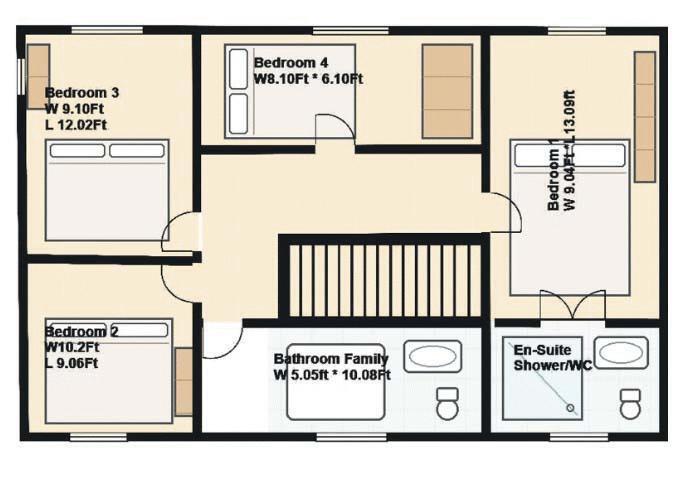
Bedroom One 13' 9'' x 9' 4'' (4.19m x 2.84m)
Having ceiling light point, power points, gas central heating radiator, double glazed window to rear elevation, full length mirrored fitted wardrobe with mirrored door to en-suite.
En-suite
Having ceiling light point, gas central heating radiator, obscure double glazed window to front elevation, bathroom suite comprising of shower cubicle with thermostatic shower and shower head attachment, pedestal hand wash basin, low level W.C, tiling to walls and linoleum flooring.
Bedroom Two 10' 2'' x 9' 6'' (3.10m x 2.89m)
Having ceiling light point, power points, gas central heating radiator and double glazed window to front elevation.
Bedroom Three 9' 10'' x 12' 2'' (2.99m x 3.71m)
Having ceiling light point, power points, gas central heating radiator and double glazed windows to side and rear elevations.
Bedroom Four 8' 10'' x 6' 10'' (2.69m x 2.08m)
Having ceiling light point, power points, gas central heating radiator and double glazed window to rear elevation.
Family Bathroom 5' 5'' x 10' 8'' (1.65m x 3.25m)
Having ceiling light point, gas central heating radiator, obscure double glazed window to front elevation, bathroom suite comprising of panel bath with shower over, low level W.C, pedestal hand wash basin, tiling to walls and linoleum flooring.
Rear Garden
The rear of the property comprises of paved patio area laid to lawned area and fencing to its perimeters.
Fill in the form below to request more information or to request a viewing.
Innovate Estate Agents
18 Birmingham Street
Oldbury
West Midlands
B69 4DS


 Send to a friend


